
BEDS4
BATHS4 full
SQUARE FEET4,183
MLS#B26053635
STATUSActive
PROPERTY TYPEResidential - Single Family
SUBDIVISIONJOHNSONS MARY K T S SUB
Property Description
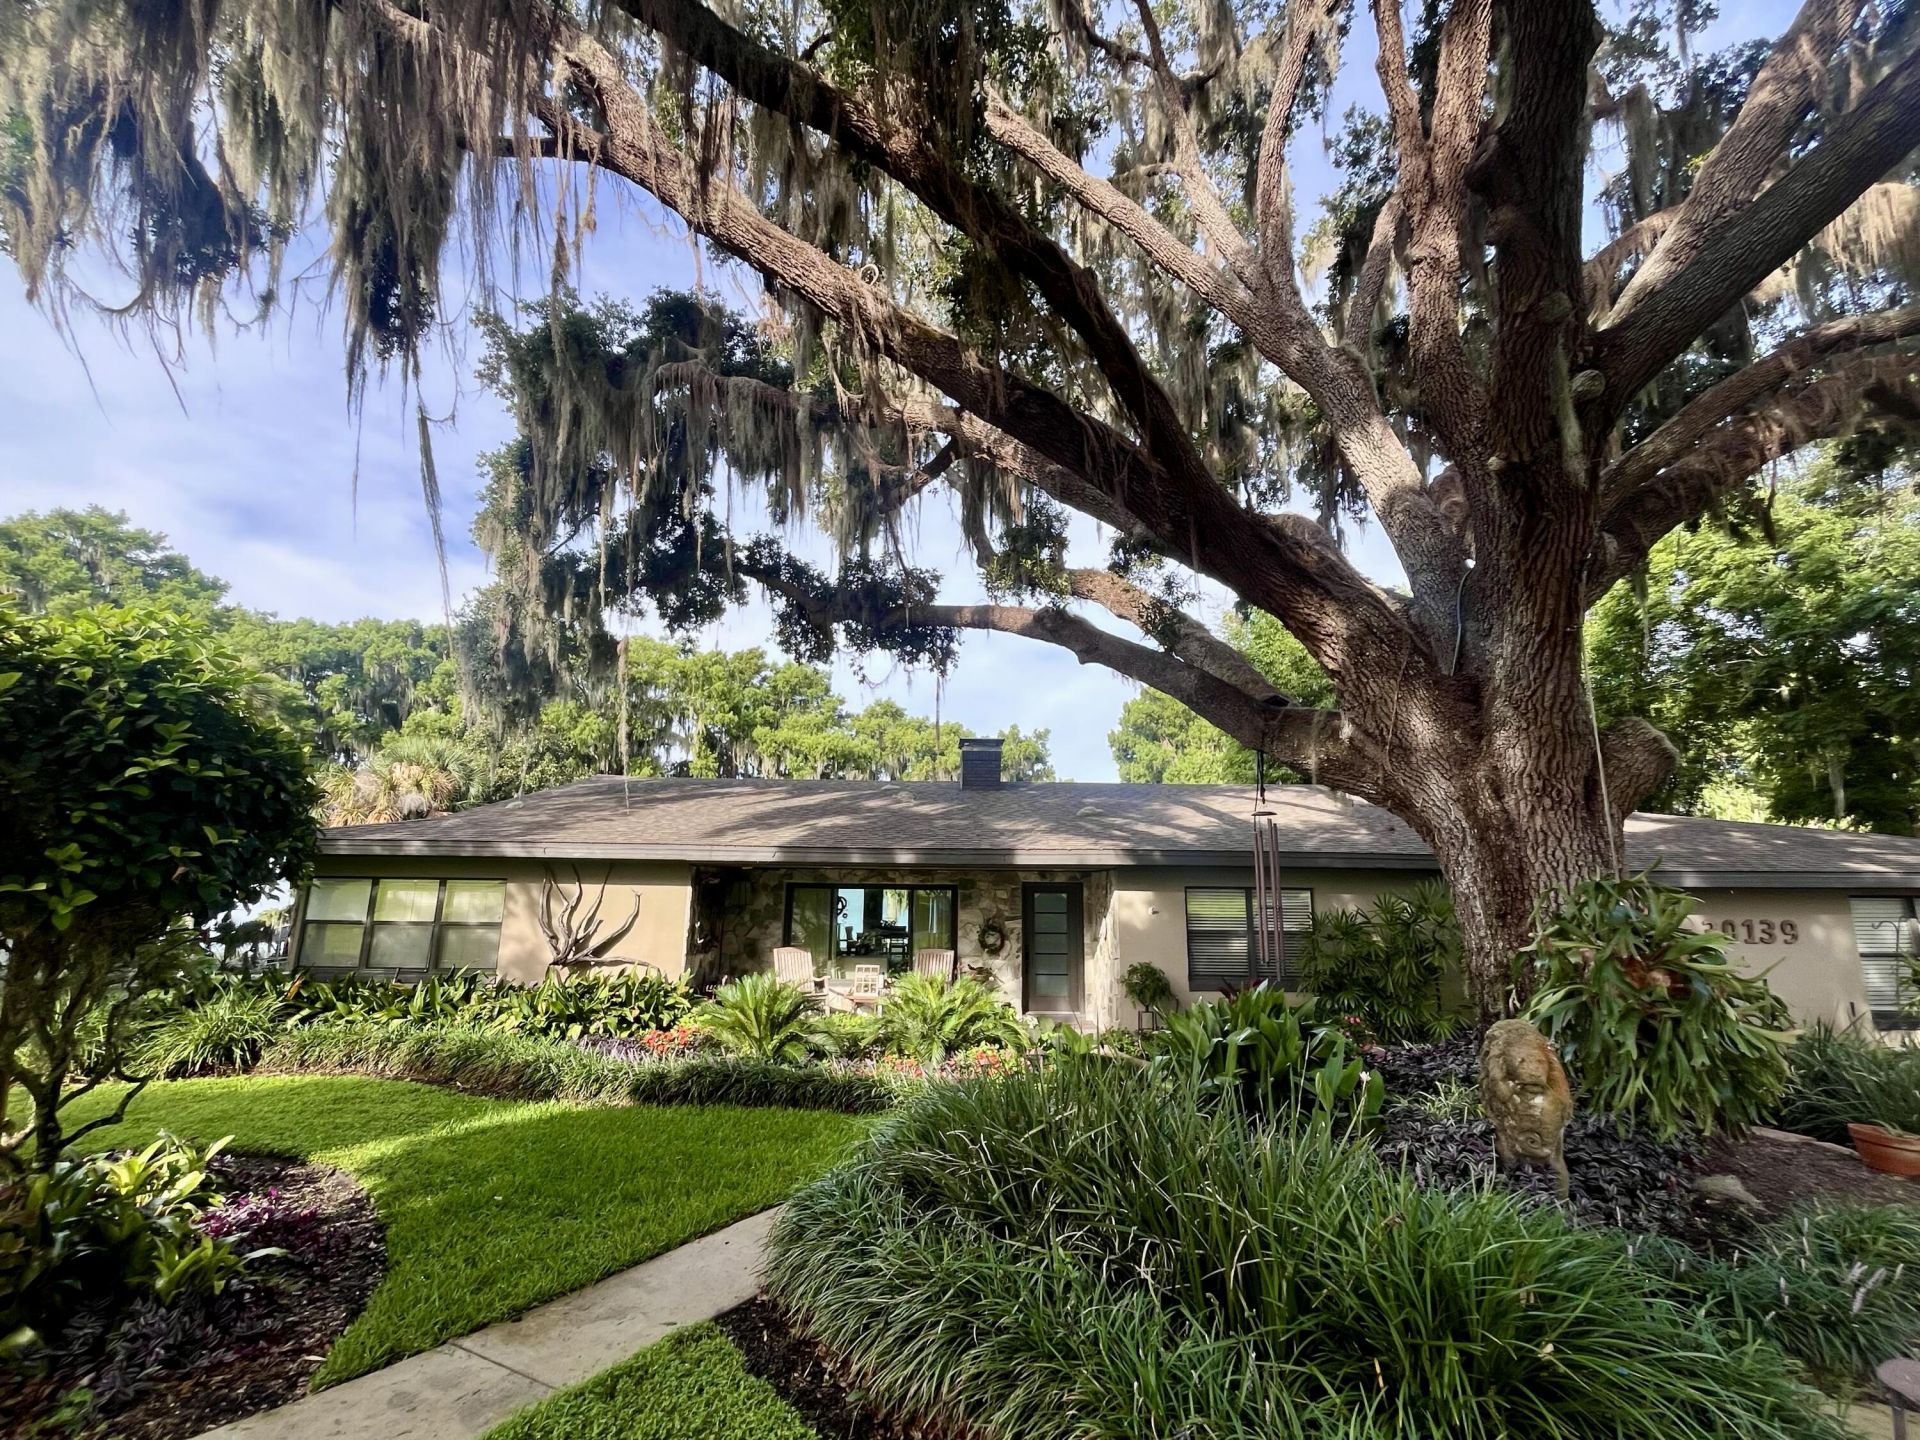
Experience luxury lakefront living on Big Lake Harris. A full-width rear deck with covered grill house, pergola, and multi-level terraces creates the perfect setting for entertaining, while the west-facing dock offers unforgettable sunsets, a covered boathouse with lift, swim ladder, electric, running water, and a white sand shoreline for easy kayak or canoe launching. Inside, the chef's kitchen features an oversized island, walk-in pantry, deep-drawer cabinetry, five-burner gas cooktop, double convection ovens, and abundant prep space. The private primary suite includes a spa-inspired bath, two walk-in closets, separate HVAC, private entrances, and plumbing/electrical for a future kitchenette and washer/dryer,ideal for multigenerational living. High-impact Pella windows and sliding doors frame panoramic lake views, while foam insulation, partial-home surround sound, solid wood interior doors, dimmable lighting, and an oversized garage/workshop with built-in storage showcase the home's exceptional quality and thoughtful design.
Property Features
Property Type: Residential - Single Family
Cooling: Central Air, Ceiling Fan(s)
Garage: 2 car attached
Heating: Central
Home Style: Traditional
Lot Size: 1.16 Acres
Roof Type: Shingle
Stories: 1.0
Taxes: $5,805
Year Built: 1961
Amenities
Built-in Features
Kitchen Island
Pantry
Vaulted Ceiling(s)
Walk-In Closet(s)
Closet Cabinetry
Feature Descriptions
Appliances: Disposal, Dishwasher, Microwave, Refrigerator
Exterior: Concrete Block - With Stucco, Wood Frame
Fireplace: Wood Burning
Flooring: Tile, Terrazzo, Engineered Wood
Guest House Y/N: No
Laundry: Laundry Room
Parcel#: 311925050000001404
Parking: Driveway, Gravel, Garage, Attached Garage
Parking Notes: Driveway, Gravel, Garage, Attached Garage
Pets Allowed: Yes, No Restrictions
Restrictions: No Restrictions
Sewer: Septic Tank
Spa: Yes
Spa: Above Ground
Special View Info: Water, Lake
SQFT Living: 3053
Structure Type: House
Total Rooms: 3
Utilities: Electricity Connected, Natural Gas Connected
Utilities: Electricity Connected, Natural Gas Connected
Water: Well
Waterfront Features: Lake Access, Marina, Other, Lake Front
Windows: Blinds
Listed By / Shown By
Listed By
Agency Name: Gatekeeper Realty
Agency Phone: 816-286-6652
Shown By
Agent Name: Manuel Ishkhanian
Agent Phone: (484) 832-2122
Agency Title: RealtyMark

Estimate Your Payment
Estimated Payment
$ 3,504.43 per month $2,670.68 Principal & Interest $483.75 Property Tax $350.00 Homeowner's InsuranceChange Payment Information
Privacy Policy / DMCA Notice / ADA Accessibility


This site is hosted, designed and copyright
© 1994 - 2026 by
Delta Media Group, Inc. -- Patent Pending --
30139 Johnsons Point Road | MLS# B26053635
This single family home located at 30139 Johnsons Point Road, Leesburg, FL 34748 is currently listed for sale with an asking price of $1,200,000. This property was built in 1961 and has 4 bedrooms and 4 full baths with 4183 sq. ft. Johnsons Point Road is located in the JOHNSONS MARY K T S SUB subdivision. Search JOHNSONS MARY K T S SUB real estate on mainlinemanny.realtymark.net today.