
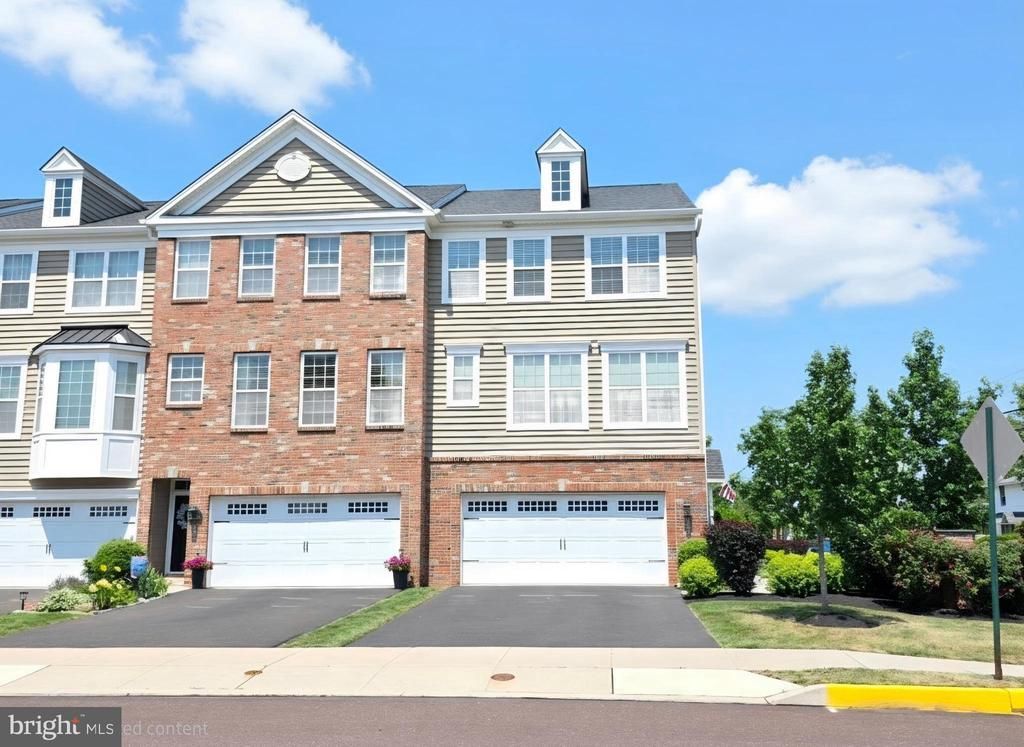
BEDS3
BATHS2 full 1 partial
SQUARE FEET1,922
MLS#PAMC2186270
STATUSACTIVE
PROPERTY TYPERental - Townhouse
SCHOOLSOUDERTON AREA
Property Description
Your search ends here!! This stunning end unit townhome is available immediately! Absolutely nothing to do but unpack. This gorgeous 3 bedroom, 2.5 bathroom, 2 car garage townhome offers a pristine canvas for you to create and add your personal touch to it. Step into a world of contemporary design and sophistication as you enter through. Designed with energy-efficient features and high-quality finishes throughout. The kitchen is a chef's dream with stainless steel appliances, gorgeous granite countertops, upgraded cabinets and a center island perfect for entertaining. All this opens to a spacious living room and dining area. Truly open concept. Upstairs, the spacious primary suite features an elegant vaulted ceiling, large walk-in closet, an en-suite bathroom with custom tiled glass framed shower and double vanity. Two additional bedrooms, laundry room and a beautiful hall bath completes this floor. Located in the heart of Telford, you'll enjoy the convenience of nearby shops, restaurants, schools and parks. Don't miss the chance to see this beauty! NO Pets.
Property Features
Property Type: Rental - Townhouse
Basement: Daylight, Full
Basement: Yes
Cooling: Central A/C, Ceiling Fan(s)
Fuel Type: Natural Gas
Garage: 2 car attached
Heating: Forced Air
Home Style: Colonial
Lot Size: 0.04 Acres
Stories: 3.0
Year Built: 2017
Feature Descriptions
Additional Structures: Above Grade
Appliances: Stainless Steel Appliances, Refrigerator, Built-In Microwave, Dishwasher, Disposal, Oven/Range - Gas
Days on Site: 14
Electric: 200+ Amp Service
Exterior: Brick, Vinyl Siding
Flooring: Hardwood, Luxury Vinyl Plank, Ceramic Tile
HOA Fee: $0.00/Quarterly
Interior: Ceiling Fan(s), Floor Plan - Open, Kitchen - Eat-In, Kitchen - Island, Pantry, Recessed Lighting, Upgraded Countertops, Walk-in Closet(s), Window Treatments, Wood Floors
Lot Dimensions: 0.04 Acre(S)
Municipality: TELFORD BORO
Rooms: Living Room, Dining Room, Primary Bedroom, Kitchen, Great Room, Half Bath, Additional Bedroom
Sewer: Public Sewer
SQFT Above Finished: 1922
SQFT Total Finished: 1922
Structure Type: End of Row/Townhouse
Total Garage/Parking Spaces: 2
Water: Public
Local Schools
High School: SOUDERTON AREA SENIOR
School District: SOUDERTON AREA
Listed By / Shown By
Listed By
Agency Name: Compass Pennsylvania, LLC
Agency Phone: 6108223356
Shown By
Agent Name: Manuel Ishkhanian
Agent Phone: (484) 832-2122
Agency Title: RealtyMark

Privacy Policy / DMCA Notice / ADA Accessibility


This site is hosted, designed and copyright
© 1994 - 2026 by
Delta Media Group, Inc. -- Patent Pending --
301 W Hamlin Avenue | MLS# PAMC2186270
This property located at 301 W Hamlin Avenue, Telford, PA 18969 is currently listed for rent with an asking price of $3,000 / Monthly. W Hamlin Avenue is located within the SOUDERTON AREA school district. Search Telford real estate on mainlinemanny.realtymark.net today.