
BEDS4
BATHS1 full 1 partial
SQUARE FEET2,160
MLS#NJCD2121570
STATUSACTIVE
PROPERTY TYPEResidential - Single Family
SCHOOLBLACK HORSE PIKE REGIONAL SCHOOLS
Property Description
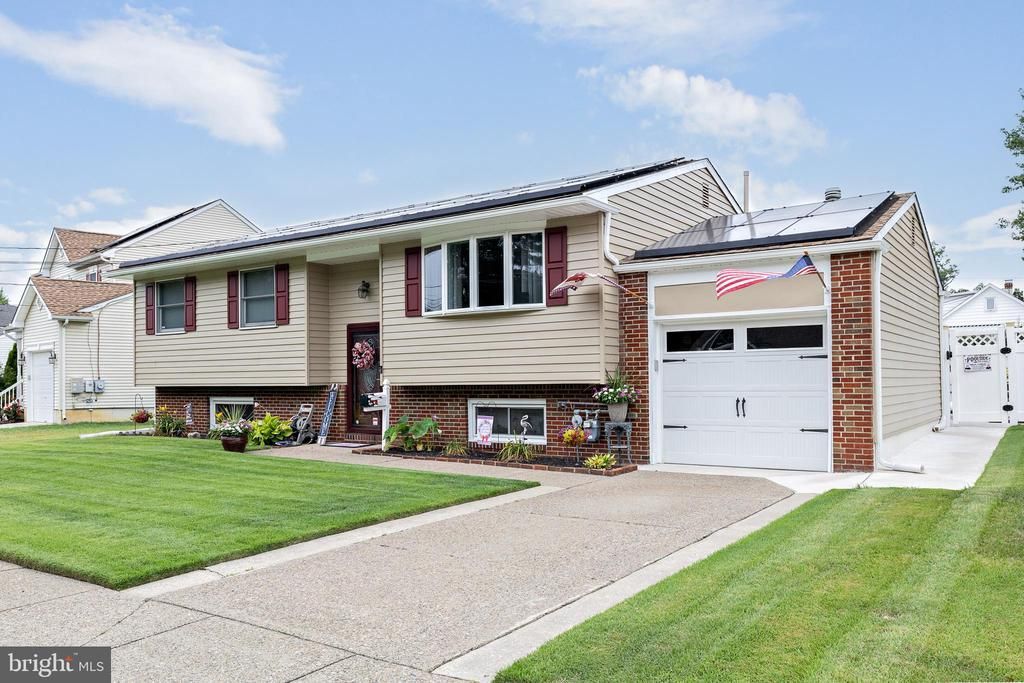
Highest and best due Thursday, 7/16 at 5 pm. Update: The sellers are also including all the outdoor furniture, barstools in the basement, Solar credits (SRECS) in this sale. Welcome to this meticulously maintained split-level home offering 4 bedrooms and 1.5 baths. Step outside to a resort-like fully fenced backyard, complete with an in-ground pool, hot tub, covered patio, and gazebo. The solar panels—fully owned—provide free electricity, a significant bonus for any buyer. The exterior was recently painted, giving the home a fresh, updated appearance. Inside, you’ll find hardwood floors throughout, newer windows. The kitchen is a standout feature, boasting a large breakfast bar with ample seating, gas stove, a sleek refrigerator, and a dishwasher. The cabinetry is tall, providing plenty of storage, and the granite countertops add a luxurious finish. On the lower level, you’ll find the laundry room, a fourth bedroom, and a room, perfect for entertaining, features a bar, 2 TVs (included), and an electric fireplace. This home is truly move in ready—every detail has been thoughtfully updated, including the attic with 24" blown in insulation and new attic stairs. Seeing is believing-schedule your tour today!
Property Features
Property Type: Residential - Single Family
Cooling: Central A/C
Fuel Type: Natural Gas
Garage: 1
Heating: Forced Air
Home Style: Bi-level
Lot Size: 0.19 Acres
Roof Type: Pitched, Shingle
Stories: 2.0
Taxes: $7,864
Year Built: 1965
Feature Descriptions
Additional Structures: Above Grade, Below Grade
Appliances: Built-In Range, Dishwasher, Refrigerator, Disposal
Days on Site: 8
Electric: 200+ Amp Service
Exterior: Aluminum Siding, Block, Blown-In Insulation
Exterior: Sidewalks, Street Lights
Fencing: Fully, Vinyl
Flooring: Engineered Wood, Carpet, Solid Hardwood
Interior: Attic, Bar, Bathroom - Tub Shower, Carpet, Ceiling Fan(s), Family Room Off Kitchen, Floor Plan - Open, Kitchen - Gourmet, Recessed Lighting, Wet/Dry Bar, Wood Floors, Other
Lot: Front Yard, Rear Yard, SideYard(s)
Lot Dimensions: 0.19 Acre(S)
Municipality: BELLMAWR BORO
Number of Rooms: 8
Parking Features: Concrete Driveway
Parking Notes: 2 Total Parking Spaces
Rooms: Living Room, Dining Room, Primary Bedroom, Bedroom 2,Bedroom 3,Bedroom 4,Kitchen, Family Room, Sun/Florida Room, Laundry
Sewer: Public Sewer
SQFT Above Finished: 1460
SQFT Below Finished: 700
SQFT Total Finished: 2160
Structure Type: Detached
Swimming Pool: Gunite, In Ground
Total Garage/Parking Spaces: 2
Utilities: Cable TV Available, Electric Available, Natural Gas Available, Phone Available, Water Available, Sewer Available
Water: Private/Community Water
Windows: Double Pane, Replacement, Vinyl Clad
Room Sizes
Dining Room: 13 x 10 Level - Main
Family Room: 23 x 16 Level - Main
Living Room: 17 x 15 Level - Main
Kitchen: 13 x 12 Level - Main
Bedroom 4: 13 x 10 Level - Lower 1
Laundry: 16 x 14 Level - Lower 1
Primary Bedroom: 13 x 12 Level - Main
Bedroom 2: 12 x 9 Level - Main
Bedroom 3: 12 x 9 Level - Main
Family Room: 21 x 21 Level - Lower 1
Sun/Florida Room: 16 x 7 Level - Main
Local Schools
High School: TRITON H.S.
School District: BLACK HORSE PIKE REGIONAL SCHOOLS
Listed By / Shown By
Listed By
Agency Name: KingsGate Realty LLC
Agency Phone: 8569311200
Shown By
Agent Name: Manuel Ishkhanian
Agent Phone: (484) 832-2122
Agency Title: RealtyMark

Estimate Your Payment
Estimated Payment
$ 1,737.49 per month $956.77 Principal & Interest $655.33 Property Tax $125.39 Homeowner's InsuranceChange Payment Information
Privacy Policy / DMCA Notice / ADA Accessibility


This site is hosted, designed and copyright
© 1994 - 2026 by
Delta Media Group, Inc. -- Patent Pending --
301 Roberts Avenue | MLS# NJCD2121570
This single family home located at 301 Roberts Avenue, Bellmawr, NJ 08031 is currently listed for sale with an asking price of $429,900. This property was built in 1965 and has 4 bedrooms and 1 full and 1 partial baths with 2160 sq. ft. Roberts Avenue is located within the BLACK HORSE PIKE REGIONAL SCHOOLS school district. Search Bellmawr real estate on mainlinemanny.realtymark.net today.