
BEDS2
BATHS2 full 1 partial
SQUARE FEET1,944
MLS#4039500
STATUS
PROPERTY TYPEResidential - Townhouse
Property Description
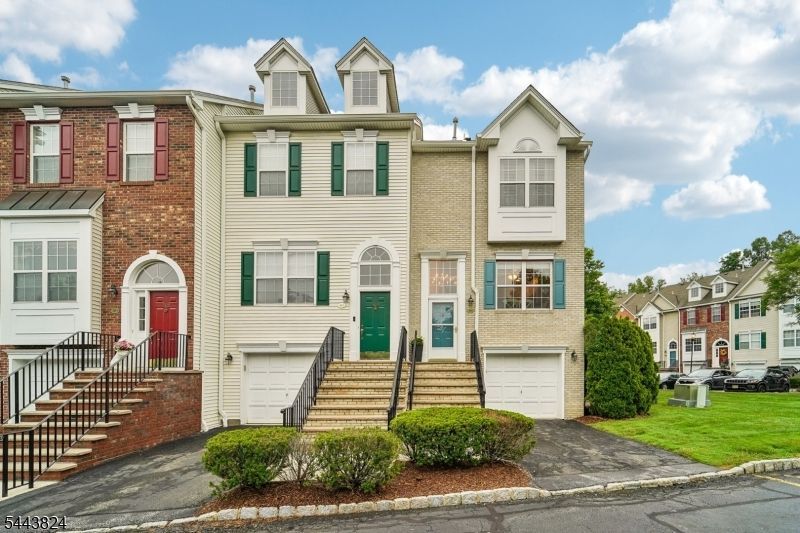
Proudly presenting this beautifully maintained end-unit townhome in the highly sought-after Cambridge Heights community. Offering approximately 1,944 square feet of thoughtfully designed living space, this home combines comfort, style, and convenience in one of Butler's most desirable communities.The inviting main level features an updated kitchen and pantry, a powder room, a spacious dining room, and a spacious living room centered around a cozy gas fireplace, perfect for entertaining or relaxing at home. Upstairs, you'll find two generously sized bedrooms, including a spacious primary suite with a private en-suite bath and walk in closet. An additional full bathroom and laundry closet completes this floor. The finished ground level offers a versatile family room with walk out access, creating the perfect space for movie nights, a home office, or recreation. A one car attached garage and abundant storage throughout complete this exceptional home.Enjoy all the amenities Cambridge Heights has to offer, including a clubhouse, fitness center, swimming pool, beautifully maintained grounds, and a carefree lifestyle with exterior maintenance, landscaping, and snow removal handled by the association. This is a rare chance to own one of the community's most desirable home styles. Don't miss it!
Property Features
Property Type: Residential - Townhouse
Basement: Finished, Full, Walkout
Basement: Yes
Cooling: Central Air
Fuel Type: Gas-Natural
Garage: 1
Heating: Baseboard - Hotwater, Multi-Zone
Home Style: Townhouse-End Unit, Multi Floor Unit
Lot Size: 0.12 Acres
Roof Type: Asphalt Shingle
Taxes: $10,877
Year Built: 2001
Amenities
Carbon Monoxide Detector
High Ceilings
Smoke Detector
Walk-In Closet
Deck
Sidewalk
Underground Lawn Sprinkler
Feature Descriptions
Appliances: Dishwasher, Dryer, Microwave Oven, Range/Oven-Gas, Refrigerator, Washer
Days on Site: 8
Driveway: 1 Car Width, Assigned
Exterior: Vinyl Siding
Fireplace: Gas Fireplace, Living Room
Flooring: Carpeting, Tile, Wood
Lot Dimensions: 0.12 acre(s)
Parking Notes: Built-In Garage
Pool: Association Pool
Sewer: Public Sewer
Swimming Pool: Yes
Utilities: Electric, Gas-Natural
Water: Public Water
Local Schools
High School: Butler
Middle School: R.Butler
Elementary School: Aaron Deck
Listed By / Shown By
Listed By
Agency Name: THE AGENCY ONE ROCK
Agency Contact: 973-214-7321
Shown By
Agent Name: Manuel Ishkhanian
Agent Phone: (484) 832-2122
Agency Title: RealtyMark

Estimate Your Payment
Estimated Payment
$ 2,290.89 per month $1,224.06 Principal & Interest $906.42 Property Tax $160.42 Homeowner's InsuranceChange Payment Information
Privacy Policy / DMCA Notice / ADA Accessibility


This site is hosted, designed and copyright
© 1994 - 2026 by
Delta Media Group, Inc. -- Patent Pending --
301 Cambridge Dr | MLS# 4039500
This townhouse located at 301 Cambridge Dr, Butler, NJ 07405 is currently listed for sale with an asking price of $550,000. This property was built in 2001 and has 2 bedrooms and 2 full and 1 partial baths with 1944 sq. ft. Search Butler real estate on mainlinemanny.realtymark.net today.