
BEDS3
BATHS1 full
SQUARE FEET1,592
MLS#PABK2074144
STATUSACTIVE
PROPERTY TYPEResidential - Single Family
SUBDIVISIONKUTZTOWN
SCHOOLKUTZTOWN AREA
Property Description
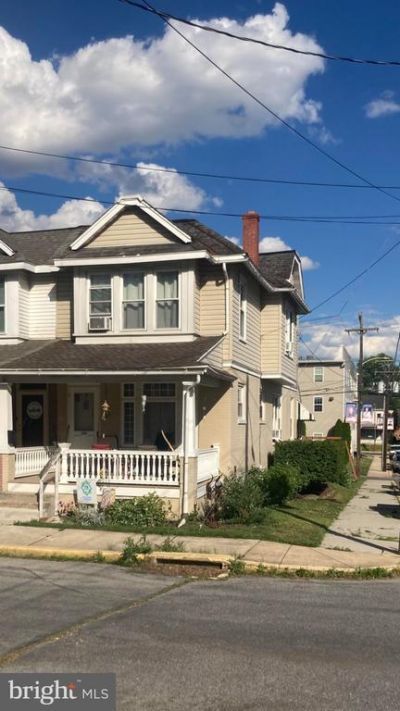
Beautiful 3 bedroom 2 bath home is located walking distance to the Kutztown park and many local amenities such as shops, dining and more. Just a few highlights of this home are its wonderful covered front porch for enjoying the nice weather, a detached garage, and a wood burning fireplace in the living room to cozy up by. Cozy kitchen with lots of cabinet space, a dining room that opens up to the living room to accommodate your next gathering, on the first floor. Nice sized bedrooms, a full bath, and lots of closet space on the second floor. Added bonus of a large dry basement with an extra storage room and unfinished full bath ready for you to finish into whatever extra space fits your needs!!! This home is priced to sell and won't last long schedule yours today!
Property Features
Property Type: Residential - Single Family
Basement: Full, Walkout Stairs, Rough Bath Plumb, Poured Concrete, Connecting Stairway
Basement: Yes
Cooling: Window Unit(s)
Fireplaces: 1
Fuel Type: Oil
Garage: 1
Heating: Radiator
Home Style: Craftsman, Traditional
Lot Size: 0.10 Acres
Roof Type: Rubber, Slate
Stories: 2.0
Taxes: $3,164
Year Built: 1930
Feature Descriptions
Additional Structures: Above Grade, Below Grade
Appliances: Stove, Refrigerator, Oven/Range - Electric, Microwave
Days on Site: 22
Exterior: Sidewalks
Exterior: Brick, Vinyl Siding
Fireplace: Wood, Mantel(s)
Flooring: Carpet, Ceramic Tile, Luxury Vinyl Plank
Interior: Floor Plan - Traditional
Lot Dimensions: 0.10 Acre(S)
Municipality: KUTZTOWN BORO
Number of Rooms: 7
Parking Notes: 1 Total Parking Spaces
Pet Restrictions: No Pet Restrictions
Rooms: Living Room, Dining Room, Bedroom 2,Bedroom 3,Kitchen, Basement, Bedroom 1,Bathroom 1
Sewer: Public Sewer
SQFT Above Finished: 1592
SQFT Total Finished: 1592
Structure Type: Twin/Semi-Detached
Total Garage/Parking Spaces: 1
Utilities: Cable TV, Electric Available, Phone
Water: Public
Room Sizes
Living Room: 20 x 14 Level - Main
Dining Room: 12 x 14 Level - Main
Kitchen: 9 x 14 Level - Main
Bedroom 1: 11 x 15 Level - Upper 1
Bedroom 2: 12 x 10 Level - Upper 1
Bedroom 3: 11 x 15 Level - Upper 1
Bathroom 1: 6 x 11 Level - Upper 1
Basement: 26 x 14 Level - Lower 1
Basement: 8 x 15 Level - Lower 1
Local Schools
School District: KUTZTOWN AREA
Listed By / Shown By
Listed By
Agency Name: BHHS Fox & Roach-Macungie
Agency Phone: 4845194444
Shown By
Agent Name: Manuel Ishkhanian
Agent Phone: (484) 832-2122
Agency Title: RealtyMark

Estimate Your Payment
Estimated Payment
$ 892.97 per month $556.39 Principal & Interest $263.67 Property Tax $72.92 Homeowner's InsuranceChange Payment Information
Privacy Policy / DMCA Notice / ADA Accessibility


This site is hosted, designed and copyright
© 1994 - 2026 by
Delta Media Group, Inc. -- Patent Pending --
300 E Walnut Street | MLS# PABK2074144
This single family home located at 300 E Walnut Street, Kutztown, PA 19530 is currently listed for sale with an asking price of $249,999. This property was built in 1930 and has 3 bedrooms and 1 full baths with 1592 sq. ft. E Walnut Street is located in the KUTZTOWN subdivision within the KUTZTOWN AREA school district. Search KUTZTOWN real estate on mainlinemanny.realtymark.net today.