
BEDS4
BATHS3 full 1 partial
MLS#4036585
STATUS
PROPERTY TYPEResidential - Single Family
Property Description
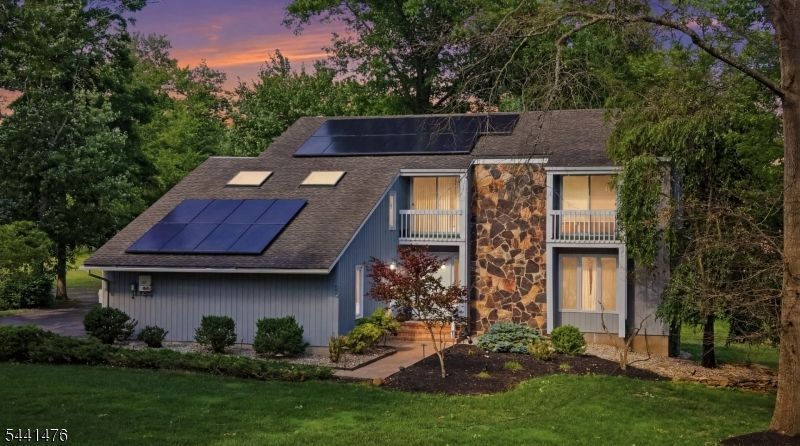
Set on a private lot in desirable Clinton Township, this contemporary Colonial offers a versatile layout, generous living spaces, and room to gather both indoors and out. A welcoming foyer is flanked by formal living and dining rooms, while the eat-in kitchen with center island and breakfast area opens to the family room, creating an easy flow for everyday living and entertaining. A first-floor laundry room and powder room add convenience. Upstairs, the primary suite features a walk-in closet, private bath, and attached bonus room for various uses. Three additional bedrooms and a full hall bath complete the second level. The finished walkout lower level expands the home's living space with a large recreation room, wet bar, full bath, and separate den, offering flexibility for entertaining, guests, hobbies, or work-from-home needs. Outside, multiple patio areas provide the perfect setting for dining, relaxing, and enjoying the peaceful surroundings. Conveniently located near the shops and restaurants of downtown Clinton, local parks, and major commuting routes, including Routes 31, 78, and 22. Served by the highly regarded North Hunterdon-Voorhees Regional High School District.
Property Features
Property Type: Residential - Single Family
Basement: Yes
Basement: Finished-Partially, Walkout
Cooling: 1 Unit, Central Air
Fuel Type: Gas-Natural
Garage: 2
Heating: 1 Unit, Forced Hot Air
Home Style: Contemporary, Colonial
Lot Size: 0.78 Acres
Roof Type: Asphalt Shingle
Taxes: $13,285
Year Built: 1986
Amenities
BarWet
CODetect
CeilHigh
Skylight
SmokeDet
StallTub
WlkInCls
Curbs
Deck
Storage Shed
Feature Descriptions
Appliances: Carbon Monoxide Detector, Cooktop - Gas, Dishwasher, Dryer, Kitchen Exhaust Fan, Microwave Oven, Refrigerator, Washer
Bath: Bidet, Stall Shower And Tub
Days on Site: 22
Driveway: 1 Car Width, Blacktop
Exterior: Stone, Wood
Fireplace: Living Room, Wood Burning
Flooring: Carpeting, Laminate, Tile, Wood
Handicap: No
Lot Dimensions: 0.78 acre(s)
Outbuilding(s): Yes
Parking Notes: Attached Garage
Sewer: Septic
Utilities: All Underground, Electric, Gas-Natural
Water: Public Water
Room Sizes
Primary: 13x19
Bedroom 2: 16x10
Bedroom 3: 11x14
Bedroom 4: 11x13
Dining Room: 13x14
Family Room: 18x13
Den: 14x13
Kitchen: 11x17
Living Room: 17x14
Rec Room: 30x14
SittngRm: 21x9
Local Schools
High School: N.HUNTERDN
Middle School: CLINTON MS
Elementary School: P.MCGAHERN
Listed By / Shown By
Listed By
Agency Name: KELLER WILLIAMS REAL ESTATE
Agency Contact: 908-797-0023
Shown By
Agent Name: Manuel Ishkhanian
Agent Phone: (484) 832-2122
Agency Title: RealtyMark

Estimate Your Payment
Estimated Payment
$ 3,183.80 per month $1,836.09 Principal & Interest $1,107.08 Property Tax $240.63 Homeowner's InsuranceChange Payment Information
Privacy Policy / DMCA Notice / ADA Accessibility


This site is hosted, designed and copyright
© 1994 - 2026 by
Delta Media Group, Inc. -- Patent Pending --
30 Willow Brook Ln | MLS# 4036585
This single family home located at 30 Willow Brook Ln, Clinton, NJ 08801 is currently listed for sale with an asking price of $825,000. This property was built in 1986 and has 4 bedrooms and 3 full and 1 partial baths. Search Clinton real estate on mainlinemanny.realtymark.net today.