
BEDS3
BATHS3 full
SQUARE FEET2,046
MLS#4035826
STATUS
PROPERTY TYPEResidential - Single Family
Property Description
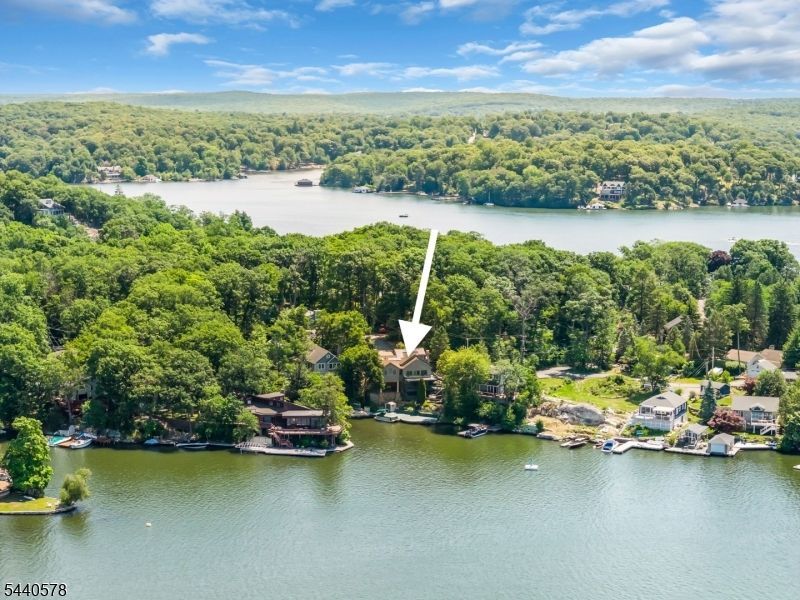
JUST REDUCED!Custom chalet offering deep-water frontage, an expansive dock system, and breathtaking sunset views. Designed to capture panoramic lake views from nearly every room, this exceptional waterfront retreat blends comfort, recreation, and year-round enjoyment. The renovated kitchen features granite countertops, abundant cabinetry, a center island, and lakeside breakfast area. The dramatic great room showcases vaulted ceilings, walls of windows, and a floor-to-ceiling stone wood-burning fireplace. The spacious 1st floor primary suite offers a full bath with double vanity and oversized walk-in shower. A first-floor den/guest bedroom and additional full bath provide flexible space. The 2nd level features an open loft overlooking the great room and a private 3rd bedroom suite with full bath. The walkout lower level expands the living space with a bonus room, sitting area, summer kitchen, and potential for an additional bath. Multiple lakeside decks create seamless indoor-outdoor living, ideal for entertaining, dining, or relaxing by the water. Boating enthusiasts will appreciate the deep-water location and extensive dock system for multiple watercraft, swimming, fishing, and waterfront recreation. A three-car garage and additional parking area provide ample space for vehicles and recreational toys. A rare opportunity to enjoy the ultimate lakefront lifestyle with spectacular sunsets, exceptional outdoor living, and endless opportunities to vacation where you live.
Property Features
Property Type: Residential - Single Family
Basement: Yes
Basement: Finished-Partially, Walkout
Cooling: Ceiling Fan, Central Air
Fuel Type: Gas-Propane Owned, Solar-Owned
Garage: 3
Heating: 1 Unit, Forced Hot Air
Home Style: Custom Home, Lakestyle
Lot Size: 0.36 Acres
Roof Type: Asphalt Shingle
Taxes: $19,722
Year Built: 1996
Amenities
Blinds
CeilCath
Shades
StallShw
TubShowr
Deck
Dock
Hot Tub
Open Porch(es)
Outbuilding(s)
Patio
Thermal Windows/Doors
Workshop
Feature Descriptions
Appliances: Dishwasher, Dryer, Generator-Hookup, Microwave Oven, Range/Oven-Electric, Refrigerator, Washer, Water Softener-Own
Bath: Stall Shower
Days on Site: 26
Driveway: Additional Parking, Blacktop, Gravel
Exterior: Vinyl Siding
Fireplace: Insert, Living Room, Wood Burning
Flooring: Carpeting, Tile, Wood
Handicap: No
Lot: Lake Front, Lake/Water View, Mountain View, Waterfront
Lot Dimensions: 0.36 acre(s)
Parking Notes: Detached Garage, Garage Door Opener, Garage Parkin
Sewer: Septic 2 Bedroom Town Verified
Utilities: Gas-Propane
Water: Well
Room Sizes
Primary: 18x15
Bedroom 2: 21x12
Bedroom 3: 9x12
Dining Room: 8x21
Family Room: 21x9
Kitchen: 19x15
Living Room: 22x21
Kitchen: 8x6
Foyer: 8x12
Den: 8x12
Local Schools
High School: HOPATCONG
Listed By / Shown By
Listed By
Agency Name: RE/MAX HOUSE VALUES
Agency Contact: 973-420-0022
Shown By
Agent Name: Manuel Ishkhanian
Agent Phone: (484) 832-2122
Agency Title: RealtyMark

Estimate Your Payment
Estimated Payment
$ 4,135.56 per month $2,203.31 Principal & Interest $1,643.50 Property Tax $288.75 Homeowner's InsuranceChange Payment Information
Privacy Policy / DMCA Notice / ADA Accessibility


This site is hosted, designed and copyright
© 1994 - 2026 by
Delta Media Group, Inc. -- Patent Pending --
30 Oakdale Ave | MLS# 4035826
This single family home located at 30 Oakdale Ave, Hopatcong, NJ 07821 is currently listed for sale with an asking price of $990,000. This property was built in 1996 and has 3 bedrooms and 3 full baths with 2046 sq. ft. Search Hopatcong real estate on mainlinemanny.realtymark.net today.