
BEDS4
BATHS3 full 1 partial
SQUARE FEET3,976
MLS#4040459
STATUS
PROPERTY TYPEResidential - Single Family
Property Description
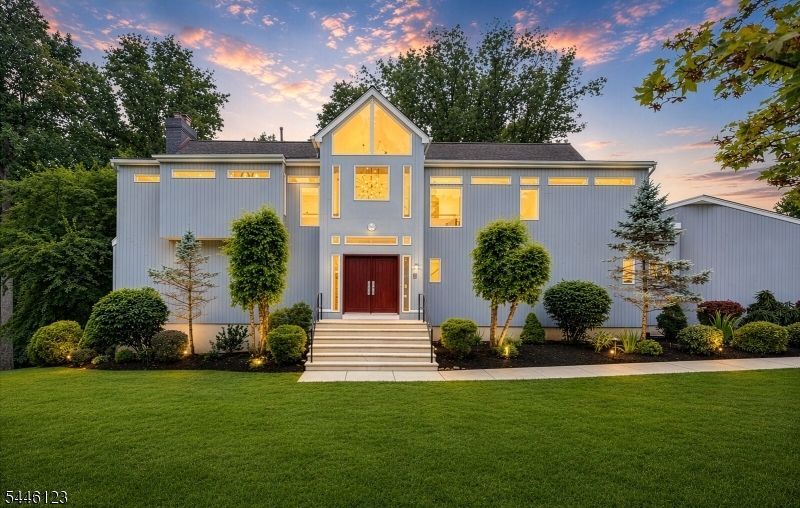
A stunning custom modern residence, inspired by the organic architectural philosophy of Frank Lloyd Wright and masterfully crafted by the renowned firm Skidmore, Owings & Merrill. This hidden jewel, nestled along a tranquil mountain ridge, offers a rare blend of sculptural modernism, natural warmth, and breathtaking views of a lush green wonderland, soaring two-story foyer, where wall-to-wall windows flood the space with natural light, frame sweeping vistas of the surrounding landscape. Unique architectural details abound, including a Gallery/Reading Nook accented with elegant columns overlooking the expansive living and dining rooms an inspiring space for art & reflection. The huge chef's kitchen opens to expansive wrap-around deck, creating seamless indoor-outdoor flow & inviting you to indulge in the home's soothing, serene setting. The primary suite, perched on the second floor, has exquisite spa-like bath. A dedicated morning yoga room captures the sunrise, peaceful retreat to begin each day. Two additional bedrooms, a full bath, and cozy loft for intimate gatherings complete the upper level. Features two entrances to the lower level, where large windows, French doors, and glass-block wall brings in exceptional natural light. This posh, versatile space includes an elegant bedroom, office, full bath, and a great room with FP and wet bar A true architectural treasure, this residence offers modern luxury, timeless inspiration, and a setting that feels worlds away.
Property Features
Property Type: Residential - Single Family
Basement: Yes
Basement: Finished, Full, Walkout
Cooling: 3 Units, Central Air
Fuel Type: Gas-Natural
Garage: 3
Heating: 3 Units, Forced Hot Air
Home Style: Contemporary, Custom Home
Lot Size: 1.51 Acres
Roof Type: Asphalt Shingle
Taxes: $18,396
Year Built: 1988
Amenities
BarWet
Blinds
CODetect
CeilCath
CedrClst
JacuzTyp
Skylight
SmokeDet
StallTub
TubShowr
WlkInCls
WndwTret
Deck
Patio
Storm Door(s)
Thermal Windows/Doors
Underground Lawn Sprinkler
Feature Descriptions
Appliances: Carbon Monoxide Detector, Central Vacuum, Cooktop - Gas, Dishwasher, Dryer, Generator-Built-In, Kitchen Exhaust Fan, Microwave Oven, Range/Oven-Electric, Range/Oven-Gas, Refrigerator, Trash Compactor, Wall Oven(s) - Electric, Washer
Bath: Jetted Tub, Stall Shower
Days on Site: 2
Driveway: 1 Car Width, Additional Parking, Blacktop
Exterior: CedarSid, Vertical, Wood
Fireplace: Great Room, Living Room, Wood Burning
Flooring: Stone, Wood
Lot: Cul-De-Sac
Lot Dimensions: 1.51 acre(s)
Parking Notes: Attached Garage
Sewer: Public Sewer
Utilities: All Underground, Electric, Gas-Natural
Water: Public Water
Room Sizes
Primary: 19x14
Bedroom 2: 15x14
Bedroom 3: 15x12
Bedroom 4: 15x14
Dining Room: 23x19
Family Room: 27x26
Den: 15x15
Kitchen: 36x16
Living Room: 28x26
Leisure Room: 27x09
Solarium: 16x08
Foyer: 13x11
Bedroom/Office: 15x13
Local Schools
High School: WHRHS
Middle School: MIDDLE
Elementary School: A TOMASO
Listed By / Shown By
Listed By
Agency Name: KELLER WILLIAMS TOWNE SQUARE REAL
Agency Contact: 908-766-0085
Shown By
Agent Name: Manuel Ishkhanian
Agent Phone: (484) 832-2122
Agency Title: RealtyMark

Estimate Your Payment
Estimated Payment
$ 5,182.99 per month $3,227.07 Principal & Interest $1,533.00 Property Tax $422.92 Homeowner's InsuranceChange Payment Information
Privacy Policy / DMCA Notice / ADA Accessibility


This site is hosted, designed and copyright
© 1994 - 2026 by
Delta Media Group, Inc. -- Patent Pending --
30 Ellsworth Dr | MLS# 4040459
This single family home located at 30 Ellsworth Dr, Warren, NJ 07059 is currently listed for sale with an asking price of $1,450,000. This property was built in 1988 and has 4 bedrooms and 3 full and 1 partial baths with 3976 sq. ft. Search Warren real estate on mainlinemanny.realtymark.net today.