
BEDS2
BATHS2 full 1 partial
MLS#4041225
STATUS
PROPERTY TYPEResidential - Townhouse
Property Description
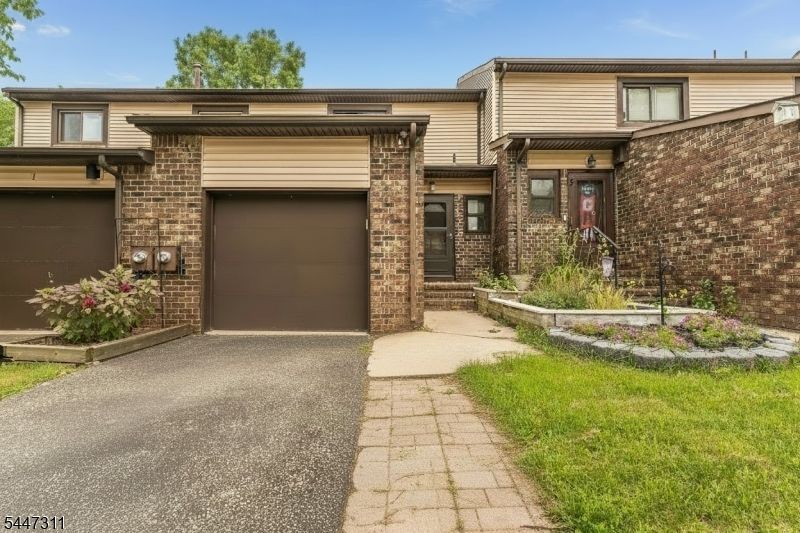
Move right into this BEAUTIFULLY UPDATED townhome with FULLY RENOVATED Gourmet EIK with white shaker style cabinetry, granite counters, subway tiled backsplash & stainless-steel appliances! Perfect for entertaining, there's a large wall opening to the adjoining Dining Room and Spacious Great Room. A sliding glass door offers access to the deck & patio. Newer flooring runs throughout this main living level which also includes a powder room and attached garage. The full finished basement features additional living area with newer flooring & large laundry closet, Sitting Room and Study. Upstairs are 2 BR's & handsomely updated BA's including the luxurious MBR with expansive closet space and ensuite BA with modern vanity & custom tiled shower! Community amenities include pool & tennis. This highly sought after community is just moments from nearby shopping & dining! An added bonus is award-winning Blue-Ribbon school district! Seller can accommodate a quick closing if desired.
Property Features
Property Type: Residential - Townhouse
Basement: Yes
Basement: Finished, Full
Cooling: Central Air
Fuel Type: Gas-Natural
Garage: 1
Heating: Forced Hot Air
Home Style: Townhouse-Interior, Multi Floor Unit
Lot Size: 0.05 Acres
Roof Type: Asphalt Shingle
Taxes: $7,169
Year Built: 1981
Amenities
Blinds
Carbon Monoxide Detector
Smoke Detector
Deck
Sidewalk
Thermal Windows/Doors
Feature Descriptions
Appliances: Carbon Monoxide Detector, Dishwasher, Range/Oven-Gas, Refrigerator
Bath: Stall Shower
Driveway: Blacktop
Exterior: Brick, Vinyl Siding
Lot: Level Lot, Open Lot
Lot Dimensions: 0.05 acre(s)
Parking Notes: Attached Garage, Garage Door Opener
Pool: Association Pool
Sewer: Public Sewer
Swimming Pool: Yes
Utilities: Gas-Natural
Water: Public Water
Room Sizes
Primary: 16x14
Bedroom 2: 18x14
Dining Room: 15x9
Family Room: 14x11
Den: 13x13
Kitchen: 12x8
Living Room: 19x14
SittngRm: 7x6
Local Schools
High School: Hunterdon Cent
Middle School: JP Case MS
Elementary School: Copper Hill
Listed By / Shown By
Listed By
Agency Name: CORCORAN SAWYER SMITH
Agency Contact: 908-782-0100
Shown By
Agent Name: Manuel Ishkhanian
Agent Phone: (484) 832-2122
Agency Title: RealtyMark

Estimate Your Payment
Estimated Payment
$ 1,729.92 per month $1,001.28 Principal & Interest $597.42 Property Tax $131.22 Homeowner's InsuranceChange Payment Information
Privacy Policy / DMCA Notice / ADA Accessibility


This site is hosted, designed and copyright
© 1994 - 2026 by
Delta Media Group, Inc. -- Patent Pending --
3 Chelsea Cir | MLS# 4041225
This townhouse located at 3 Chelsea Cir, Raritan, NJ 08822 is currently listed for sale with an asking price of $449,900. This property was built in 1981 and has 2 bedrooms and 2 full and 1 partial baths. Search Raritan real estate on mainlinemanny.realtymark.net today.