
BEDS3
BATHS2 full 1 partial
MLS#4039243
STATUS
PROPERTY TYPEResidential - Single Family
Property Description
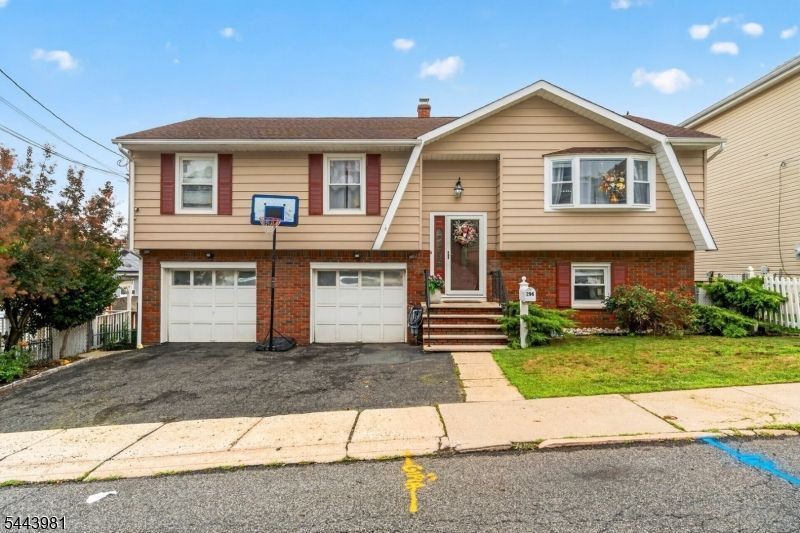
Welcome home to this inviting bilevel, ideally situated on a quiet street in a desirable location! Offering 3 bedrooms and 2.5 bathrooms, this home features a private primary suite complete with a walk-in closet and its own en-suite bath.The sun-filled main level provides a comfortable layout for everyday living and entertaining, with sliding glass doors leading from the dining room to a deck overlooking the backyard. The finished lower level offers a versatile family/recreation room with a second set of sliders opening to the patio, creating the perfect space for gatherings, a home office, gym, or playroom. A wood-burning fireplace adds charm and character. Additional highlights include central air conditioning, leased solar panels for energy savings, and a backyard storage shed.Perfectly located just over one mile from the Hawthorne train station, this home offers a peaceful neighborhood setting with convenient access to shopping, dining, parks, and major commuting routes. Don't miss this wonderful opportunity to own a home with space, flexibility, and an unbeatable location!
Property Features
Property Type: Residential - Single Family
Cooling: 1 Unit, Central Air
Fuel Type: Gas-Natural
Garage: 2
Heating: 1 Unit, Baseboard - Hotwater
Home Style: Bi-Level
Lot Size: 0.12 Acres
Roof Type: Asphalt Shingle
Taxes: $13,402
Year Built: 1960
Amenities
Deck
Patio
Feature Descriptions
Appliances: Dryer, Washer
Days on Site: 8
Driveway: 2 Car Width, Blacktop
Exterior: Vinyl Siding
Fireplace: Family Room, Rec Room
Flooring: Tile, Wood
Lot Dimensions: 0.12 acre(s)
Parking Notes: Attached Garage
Sewer: Public Sewer
Utilities: Gas-Natural
Water: Public Water
Listed By / Shown By
Listed By
Agency Name: KELLER WILLIAMS REALTY
Agency Contact: 908-320-8098
Shown By
Agent Name: Manuel Ishkhanian
Agent Phone: (484) 832-2122
Agency Title: RealtyMark

Estimate Your Payment
Estimated Payment
$ 2,607.04 per month $1,317.54 Principal & Interest $1,116.83 Property Tax $172.67 Homeowner's InsuranceChange Payment Information
Privacy Policy / DMCA Notice / ADA Accessibility


This site is hosted, designed and copyright
© 1994 - 2026 by
Delta Media Group, Inc. -- Patent Pending --
296 N 12th Pl | MLS# 4039243
This single family home located at 296 N 12th Pl, Prospect Park, NJ 07508 is currently listed for sale with an asking price of $592,000. This property was built in 1960 and has 3 bedrooms and 2 full and 1 partial baths. Search Prospect Park real estate on mainlinemanny.realtymark.net today.