
BEDS2
BATHS2 full 1 partial
SQUARE FEET1,628
MLS#4035507
STATUS
PROPERTY TYPEResidential - Townhouse
Property Description
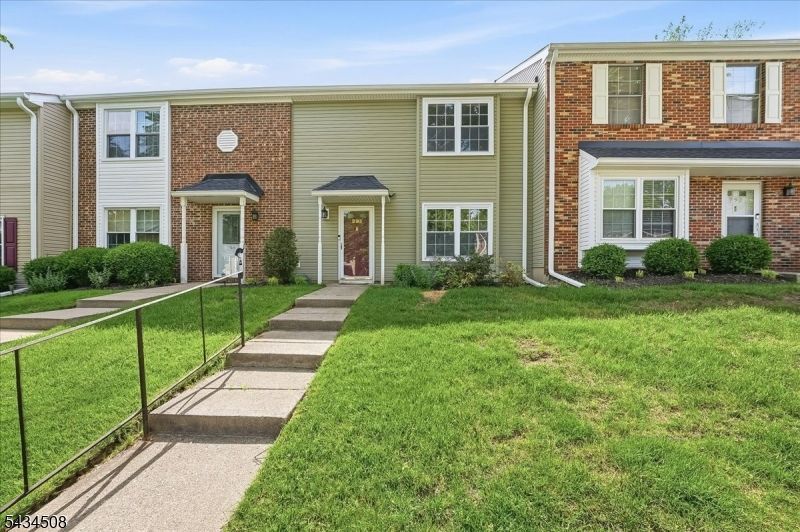
Located in the highly sought-after Deer Run Golf & Tennis Club, this spacious and move-in-ready 2-bedroom townhome offers 1,628 sq ft of light-filled living space and resort-style amenities. The open floor plan, featuring new floors throughout, includes a dining area that flows into the living and sun rooms, with sliding glass doors leading to a private outdoor area overlooking a beautiful tree-lined setting. As one of the largest 2-bedroom models in the community, this home is ideal for entertaining, offering a first-floor powder room, generous storage throughout, and convenient second-floor laundry. Upstairs features a large primary suite with dual closets and a spacious bath, plus a second en-suite bedroom with a walk-in closet. Residents enjoy access to golf, tennis, pool, and beautifully maintained grounds, all conveniently located near major highways, NJ Transit, shopping, dining, and parks. A rare opportunity to own in one of Lincoln Park's premier communities.
Property Features
Property Type: Residential - Townhouse
Cooling: 1 Unit, Ceiling Fan, Central Air
Fuel Type: Gas-Natural
Heating: 1 Unit, Forced Hot Air
Home Style: Multi Floor Unit, Townhouse-Interior
Lot Size: 0.02 Acres
Roof Type: Asphalt Shingle
Taxes: $9,315
Year Built: 1984
Amenities
Blinds
Carbon Monoxide Detector
High Ceilings
Smoke Detector
Curbs
Deck
Sidewalk
Storm Door(s)
Tennis Courts
Underground Lawn Sprinkler
Feature Descriptions
Appliances: Carbon Monoxide Detector, Dishwasher, Dryer, Microwave Oven, Range/Oven-Gas, Refrigerator
Days on Site: 28
Driveway: Additional Parking, Assigned, Parking Lot-Shared
Exterior: Vinyl Siding
Fireplace: Living Room
Flooring: Carpeting, Laminate
Lot Dimensions: 0.02 acre(s)
Pool: Association Pool
Sewer: Public Sewer
Swimming Pool: Yes
Utilities: Electric, Gas-Natural
Water: Public Water
Listed By / Shown By
Listed By
Agency Name: EXP REALTY, LLC
Agency Contact: 908 300 1956
Shown By
Agent Name: Manuel Ishkhanian
Agent Phone: (484) 832-2122
Agency Title: RealtyMark

Estimate Your Payment
Estimated Payment
$ 2,072.63 per month $1,146.17 Principal & Interest $776.25 Property Tax $150.21 Homeowner's InsuranceChange Payment Information
Privacy Policy / DMCA Notice / ADA Accessibility


This site is hosted, designed and copyright
© 1994 - 2026 by
Delta Media Group, Inc. -- Patent Pending --
293 Gettysburg Way | MLS# 4035507
This townhouse located at 293 Gettysburg Way, Lincoln Park, NJ 07035 is currently listed for sale with an asking price of $515,000. This property was built in 1984 and has 2 bedrooms and 2 full and 1 partial baths with 1628 sq. ft. Search Lincoln Park real estate on mainlinemanny.realtymark.net today.