
BEDS3
BATHS2 full
SQUARE FEET1,184
MLS#2026026846
STATUSContingent
PROPERTY TYPEResidential - Single Family
SUBDIVISIONLEHIGH ACRES
Property Description
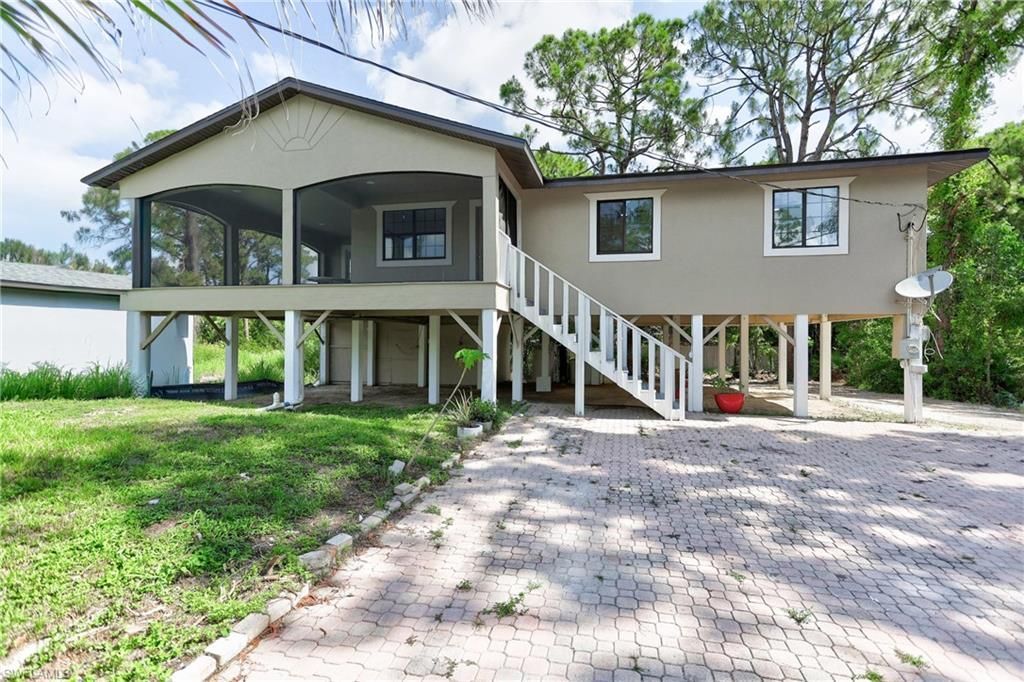
This beautifully updated single-family raised ranch-style wood-frame home with a stucco exterior is located in a highly desirable prime location. Featuring 3 bedrooms and 2 bathrooms, this home has been freshly painted and remodeled, offering a bright, modern, and move-in-ready living space.Enjoy peace of mind with a new 2025 roof and A/C system. The elevated design provides a spacious covered area below, perfect for a carport, storage, or additional outdoor living space. Upstairs, you'll love the enclosed lanai with beautiful views, creating the perfect setting for relaxing or entertaining.Combining charm, functionality, and recent upgrades, this property is an excellent opportunity for homeowners seeking comfort and convenience in a great location.
Property Features
Property Type: Residential - Single Family
Cooling: Ceiling Fan(s), Central Electric
Heating: Central Electric
Lot Size: 0.28 Acres
Roof Type: Shingle
Stories: 2.0
Taxes: $1,273
Year Built: 1994
Amenities
Room for Pool
Feature Descriptions
Bedroom: 3 Bed
Carport: 2
Construction: Wood Frame, Stucco
Days on Site: 28
Dining: Dining - Living
Exterior: Wood Frame, Stucco
Flooring: Tile
Furnished: Unfurnished
GEO Area: LA03 - Northwest Lehigh Acres
Hoa Fee: $0
Home Warranty Y/N: No
Interior: Split Bedrooms, Other
Laundry: Washer/Dryer Hookup, Inside
Lease Considered Y/N: No
Listing Terms: Buyer Finance/Cash, Cash, FHA, VA Loan
Lot: Oversize
Ownership: Single Family
Parcel #: 25-44-26-L1-01005.0170
Parking: Attached Carport
Pets: No Approval Needed
Property Attached Y/N: No
Property Sub-Type: Low Rise (1-3)
Road Frontage: Public Road
Road Surface: Paved
Sewer: Septic Tank
Sewer: Septic Tank
SQFT Total: 1184
Transfer Fee: 0
Units in Building: Square Feet
View: None/Other
Water: Well
Water: Well
Windows: Single Hung, Shutters - Manual
Listed By / Shown By
Listed By
Agency Name: Hustle Bees Realty LLC
Agency Phone: 239-688-0080
Shown By
Agent Name: Manuel Ishkhanian
Agent Phone: (484) 832-2122
Agency Title: RealtyMark

Estimate Your Payment
Estimated Payment
$ 659.87 per month $489.62 Principal & Interest $106.08 Property Tax $64.17 Homeowner's InsuranceChange Payment Information
Privacy Policy / DMCA Notice / ADA Accessibility


This site is hosted, designed and copyright
© 1994 - 2026 by
Delta Media Group, Inc. -- Patent Pending --
2912 15th St W | MLS# 2026026846
This single family home located at 2912 15th St W, Lehigh Acres, FL 33971 is currently listed for sale with an asking price of $220,000. This property was built in 1994 and has 3 bedrooms and 2 full baths with 1184 sq. ft. 15th St W is located in the LEHIGH ACRES subdivision. Search LEHIGH ACRES real estate on mainlinemanny.realtymark.net today.