
BEDS1
BATHS1 full 1 partial
MLS#4035371
STATUS
PROPERTY TYPEResidential - Condominium
Property Description
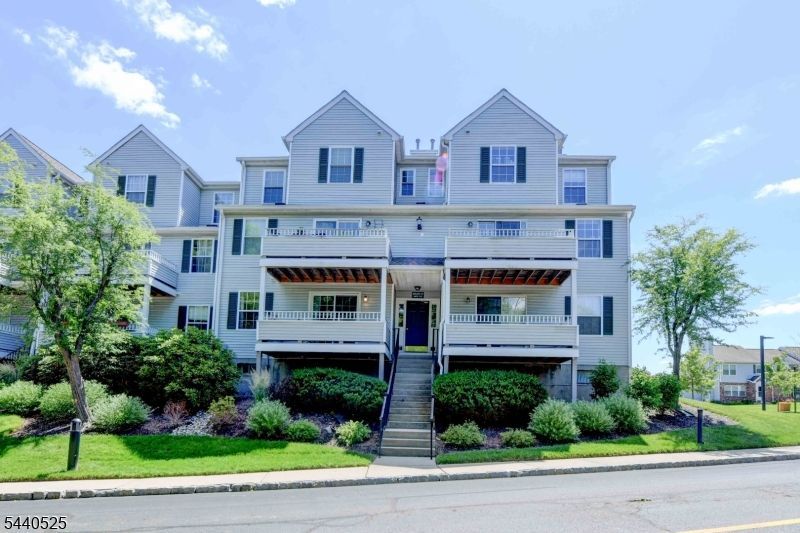
Welcome to this beautifully updated, move-in-ready top floor unit in the highly desirable Eden Lane community of Whippany, NJ. Bright, clean, and tastefully designed throughout, this two-story home offers modern updates, functional living space, and an exceptional location.The main level features gleaming wood floors, a versatile den with elegant French doors, a renovated kitchen with granite countertops, stainless steel appliances, a powder room, and convenient first-floor laundry. Upstairs, the spacious primary suite is filled with natural light and boasts a walk-in closet and a beautifully renovated en-suite bath with a double-sink vanity.Additional highlights include a large private storage area on the ground level, and access to outstanding amenities including an in-ground pool and playgrounds.Enjoy Whippany's low taxes and an unbeatable location with easy access to NYC transportation, major highways, shopping, dining, and everyday conveniences. Don't miss this opportunity to own a turnkey home in one of Morris County's most sought-after communities.
Property Features
Property Type: Residential - Condominium
Cooling: 1 Unit, Central Air
Fuel Type: Gas-Natural
Heating: 1 Unit, Forced Hot Air
Home Style: Multi Floor Unit
Lot Size: 0.10 Acres
Roof Type: Asphalt Shingle
Taxes: $4,828
Year Built: 1993
Amenities
Blinds
CODetect
SmokeDet
TubShowr
WlkInCls
Feature Descriptions
Appliances: Carbon Monoxide Detector, Dishwasher, Dryer, Microwave Oven, Range/Oven-Gas, Refrigerator, Washer
Bath: Tub Shower
Days on Site: 28
Driveway: Additional Parking, Parking Lot-Shared, See Remarks
Exterior: Vinyl Siding
Flooring: Carpeting, Tile, Wood
Lot Dimensions: 0.10 acre(s)
Pool: Association Pool
Sewer: Public Sewer
Swimming Pool: Yes
Utilities: Electric, Gas-Natural
Water: Association
Room Sizes
Primary: 18x15
Dining Room: 13x10
Den: 10x9
Kitchen: 10x9
Living Room: 13x13
Listed By / Shown By
Listed By
Agency Name: WEICHERT REALTORS
Agency Contact: 973-879-2900
Shown By
Agent Name: Manuel Ishkhanian
Agent Phone: (484) 832-2122
Agency Title: RealtyMark

Estimate Your Payment
Estimated Payment
$ 1,283.36 per month $778.95 Principal & Interest $402.33 Property Tax $102.08 Homeowner's InsuranceChange Payment Information
Privacy Policy / DMCA Notice / ADA Accessibility


This site is hosted, designed and copyright
© 1994 - 2026 by
Delta Media Group, Inc. -- Patent Pending --
2911 Appleton Way | MLS# 4035371
This condo located at 2911 Appleton Way, Hanover, NJ 07981 is currently listed for sale with an asking price of $350,000. This property was built in 1993 and has 1 bedrooms and 1 full and 1 partial baths. Search Hanover real estate on mainlinemanny.realtymark.net today.