
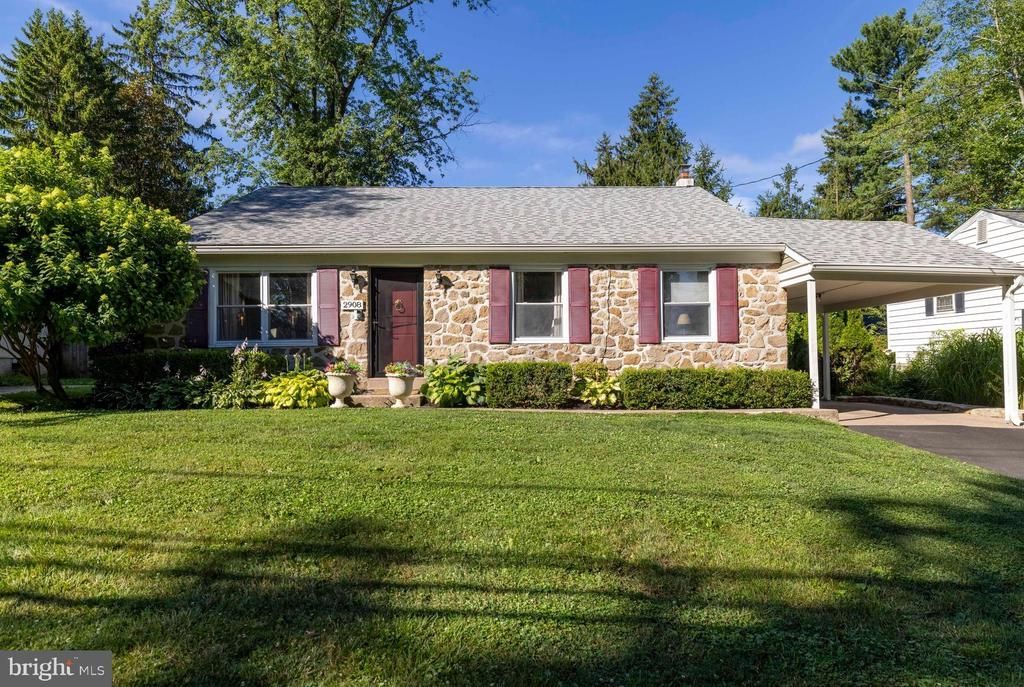
BEDS3
BATHS2 full 1 partial
SQUARE FEET1,730
MLS#PAMC2187020
STATUSACTIVE
PROPERTY TYPEResidential - Single Family
SUBDIVISIONABINGTON WOODS
SCHOOLABINGTON
Property Description
Welcome to 2908 Old Welsh Road, where timeless charm meets thoughtful modern updates. This beautifully maintained home offers warmth, style, and exceptional spaces for everyday living and memorable entertaining. Built in 1960, this inviting home features three spacious bedrooms, two beautifully renovated full bathrooms, one elegant powder room, and approximately 1,730 square feet of comfortable living space. Step through the front door into a professionally designed main level featuring original hardwood floors, soothing designer colors, recessed lighting, and a sparkling crystal chandelier. Natural light pours through oversized windows, creating a bright and welcoming atmosphere throughout. The gourmet kitchen is truly the heart of the home and a dream for anyone who loves to cook. It features a professional Viking 36 inch dual fuel range with 4 burners and a grill with commercial-grade ventilation and an articulated pot filler, eliminating the need to carry heavy pots. Matching built-in Viking appliances, including a warming drawer and microwave garage complement the custom design. Built-in refrigerator and freezer drawers, an under-counter beverage center, sustainable bamboo flooring, and stunning genuine onyx countertops and backsplash complete this extraordinary space. Open shelving adds both beauty and functionality, creating a kitchen that is as inviting as it is impressive. Just a few steps down, you’ll discover the spacious family room, where a gorgeous fireplace and dramatic floor-to-ceiling windows create the perfect gathering place. Whether you’re hosting holiday celebrations, movie nights, cocktail parties, or weekend sleepovers, this room was designed for making memories. Guests will appreciate the stylish powder room featuring iconic Scalamandré wallpaper and a beautiful mosaic tile floor. A full laundry room with premium washer and dryer is conveniently located on this level. Step outside to continue the entertaining. The patio and expansive backyard offer endless opportunities for summer barbecues, gardening, children’s play, or simply relaxing with your morning coffee. This is suburban living at its finest. Upstairs, you’ll find three comfortable bedrooms, including a serene primary suite with a beautifully renovated en-suite bathroom featuring a spacious walk-in shower. The renovated hall bath includes a tub and shower combination, perfect for relaxing after a long day. Accessible from the hallway, the attic provides excellent storage today and exciting possibilities for future expansion. Location is another exceptional feature of this home. Set on a tree-lined, walkable street in desirable Abington Township, you’ll enjoy the perfect balance of neighborhood charm and commuter convenience. SEPTA train and bus service are just blocks away, providing easy access to Center City Philadelphia. Restaurants, coffee shops, shopping, parks, and local entertainment are all just minutes from your front door. 2908 Old Welsh Road isn’t simply a house, it’s a place to build traditions, celebrate milestones, and create lasting memories. Welcome home.
Property Features
Property Type: Residential - Single Family
Cooling: Window Unit(s)
Fireplaces: 1
Fuel Type: Natural Gas
Heating: Forced Air
Home Style: Split Level
Lot Size: 0.20 Acres
Roof Type: Pitched, Shingle
Stories: 2.0
Taxes: $7,113
Year Built: 1960
Feature Descriptions
Additional Structures: Above Grade, Below Grade
Appliances: Built-In Range, Oven/Range - Gas, Commercial Range, Microwave
Days on Site: 5
Electric: 200+ Amp Service
Exterior: Stone
Fencing: Partially, Rear
Fireplace: Stone, Mantel(s), Fireplace - Glass Doors
Flooring: Hardwood, Ceramic Tile, Luxury Vinyl Plank
Interior: Attic, Bathroom - Tub Shower, Bathroom - Walk-In Shower, Ceiling Fan(s), Crown Moldings, Formal/Separate Dining Room, Kitchen - Eat-In, Kitchen - Gourmet, Kitchen - Table Space, Primary Bath(s), Recessed Lighting, Wood Floors
Lot: Front Yard, SideYard(s), Rear Yard
Lot Dimensions: 0.20 Acre(S)
Municipality: ABINGTON TWP
Number of Rooms: 8
Parking Notes: 5 Total Parking Spaces
Rooms: Living Room, Dining Room, Primary Bedroom, Bedroom 2,Bedroom 3,Kitchen, Family Room, Laundry, Bathroom 2,Primary Bathroom, Half Bath
Sewer: Public Sewer
SQFT Above Finished: 1254
SQFT Below Finished: 476
SQFT Total Finished: 1730
Structure Type: Detached
Total Garage/Parking Spaces: 5
Water: Public
Room Sizes
Living Room: 16 x 14 Level - Main
Dining Room: 13 x 12 Level - Main
Kitchen: 13 x 11 Level - Main
Primary Bedroom: 15 x 11 Level - Upper 1
Bedroom 2: 11 x 9 Level - Upper 1
Bedroom 3: 16 x 10 Level - Upper 1
Family Room: 25 x 13 Level - Lower 1
Laundry: 12 x 11 Level - Lower 1
Local Schools
High School: ABINGTON SENIOR
Middle School: ABINGTON JUNIOR
Elementary School: WILLOW HILL
School District: ABINGTON
Listed By / Shown By
Listed By
Agency Name: Coldwell Banker Realty
Agency Phone: 2156412727
Shown By
Agent Name: Manuel Ishkhanian
Agent Phone: (484) 832-2122
Agency Title: RealtyMark

Estimate Your Payment
Estimated Payment
$ 1,775.60 per month $1,045.79 Principal & Interest $592.75 Property Tax $137.05 Homeowner's InsuranceChange Payment Information
Privacy Policy / DMCA Notice / ADA Accessibility


This site is hosted, designed and copyright
© 1994 - 2026 by
Delta Media Group, Inc. -- Patent Pending --
2908 Old Welsh Road | MLS# PAMC2187020
This single family home located at 2908 Old Welsh Road, Willow Grove, PA 19090 is currently listed for sale with an asking price of $469,900. This property was built in 1960 and has 3 bedrooms and 2 full and 1 partial baths with 1730 sq. ft. Old Welsh Road is located in the ABINGTON WOODS subdivision within the ABINGTON school district. Search ABINGTON WOODS real estate on mainlinemanny.realtymark.net today.