
BEDS4
BATHS2 full
SQUARE FEET2,276
MLS#NJSO2005712
STATUSACTIVE
PROPERTY TYPEResidential - Single Family
SUBDIVISIONROCKY HILL
SCHOOLMONTGOMERY TOWNSHIP PUBLIC SCHOOLS
Property Description
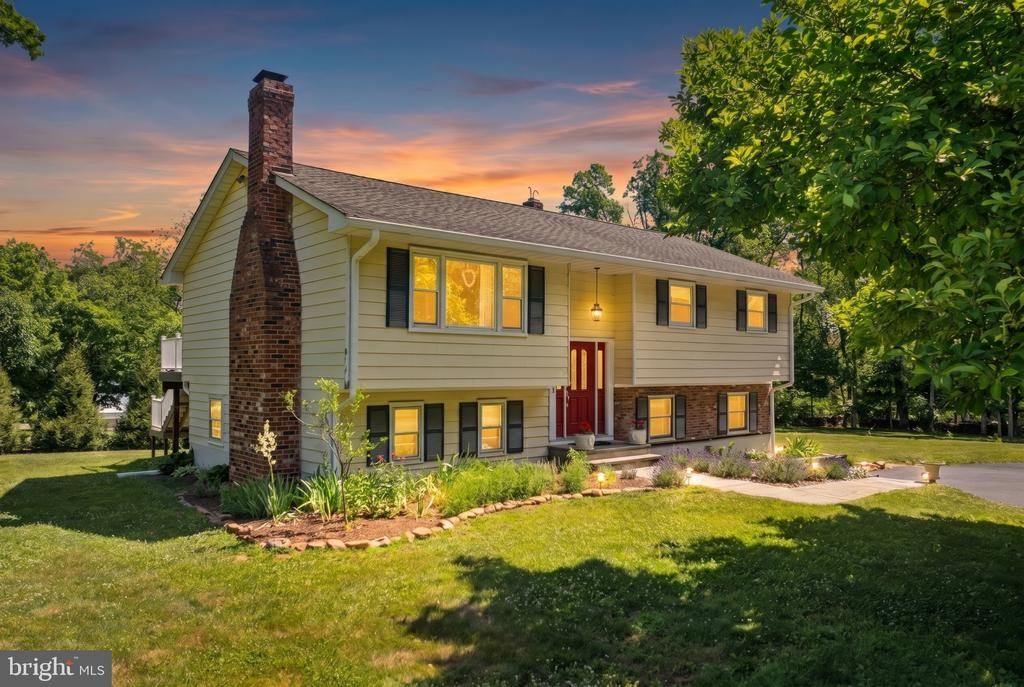
Nestled in the charming Rocky Hill section of Skillman and served by the highly regarded Montgomery Township School District, this beautifully maintained 4 bedroom, 2 bath home offers a wonderful blend of character, comfort, and flexibility. Sun-filled living spaces, hardwood flooring, a wood-burning fireplace, and an inviting layout make everyday living and entertaining effortless. The dining area flows seamlessly to a large rear deck, a quintessential place for entertaining or relaxing outdoors! The eat-in-kitchen features generous cabinet storage, ample prep space and updated granite countertops. A standout feature of the property is the detached two-car garage that is complemented by a heated and cooled bonus studio above with a private entrance that is ideal for a home office, fitness studio, creative space, or small home-based business. Enjoy outdoor living with a spacious deck, mature landscaping, and a peaceful setting, all just minutes from Princeton, shopping, dining, and major commuter routes. A rare opportunity in one of Montgomery's most desirable locations.
Property Features
Property Type: Residential - Single Family
Cooling: Central A/C
Fuel Type: Natural Gas
Garage: 2
Heating: Forced Air
Home Style: Bi-level
Lot Size: 1.01 Acres
Roof Type: Asphalt
Stories: 2.0
Taxes: $13,851
Year Built: 1961
Feature Descriptions
Additional Structures: Above Grade, Below Grade
Appliances: Dishwasher, Dryer, Oven/Range - Gas, Refrigerator, Washer
Days on Site: 28
Exterior: Frame
Flooring: Ceramic Tile, Hardwood, Laminated
Interior: Bathroom - Tub Shower, Dining Area, Entry Level Bedroom, Floor Plan - Open, Kitchen - Eat-In
Lot Dimensions: 1.01 Acre(S)
Municipality: MONTGOMERY TWP
Number of Rooms: 8
Parking Notes: 2 Total Parking Spaces
Rooms: Kitchen, Family Room
Sewer: Septic = # of BR
SQFT Above Finished: 2276
SQFT Total Finished: 2276
Structure Type: Detached
Total Garage/Parking Spaces: 2
Water: Public
Local Schools
High School: MONTGOMERY H.S.
Middle School: MONT. MIDD
Elementary School: ORCHARD
School District: MONTGOMERY TOWNSHIP PUBLIC SCHOOLS
Listed By / Shown By
Listed By
Agency Name: Coldwell Banker Residential Brokerage-Hillsborough
Agency Phone: 9088748421
Shown By
Agent Name: Manuel Ishkhanian
Agent Phone: (484) 832-2122
Agency Title: RealtyMark

Estimate Your Payment
Estimated Payment
$ 3,105.11 per month $1,724.81 Principal & Interest $1,154.25 Property Tax $226.04 Homeowner's InsuranceChange Payment Information
Privacy Policy / DMCA Notice / ADA Accessibility


This site is hosted, designed and copyright
© 1994 - 2026 by
Delta Media Group, Inc. -- Patent Pending --
29 Oxford Circle | MLS# NJSO2005712
This single family home located at 29 Oxford Circle, Skillman, NJ 08558 is currently listed for sale with an asking price of $775,000. This property was built in 1961 and has 4 bedrooms and 2 full baths with 2276 sq. ft. Oxford Circle is located in the ROCKY HILL subdivision within the MONTGOMERY TOWNSHIP PUBLIC SCHOOLS school district. Search ROCKY HILL real estate on mainlinemanny.realtymark.net today.