
BEDS3
BATHS2 full
SQUARE FEET1,418
MLS#2026012524
STATUSActive
PROPERTY TYPEResidential - Single Family
SUBDIVISIONCAPE CORAL
Property Description
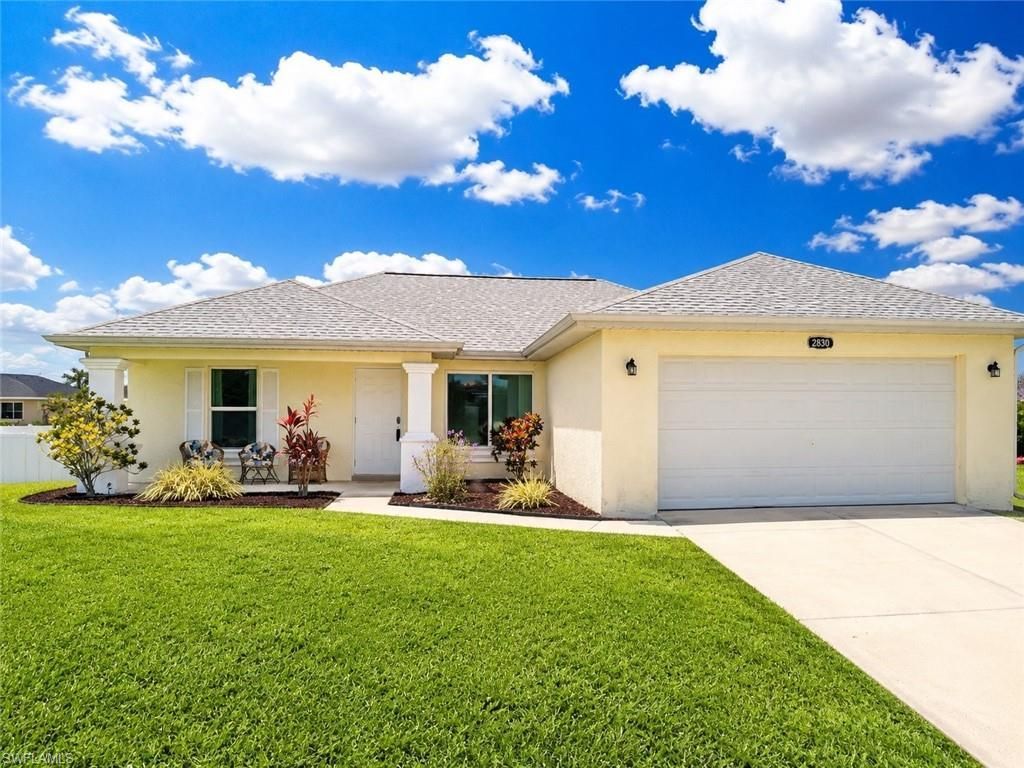
This immaculate home is perfect as a starter, retirement or vacation home. t is a Split bedroom floor plan, giving privacy to master bedroom suite from other 2 secondary bedrooms and bathroom. Home has southern exposurewith screened lanai off the living room. Brand new Frigidaire smudge proof stove, refrigerator, dishwasher and Microwave. 4 year old roof and 3 year old windows. Laminate flooring and ceramic tile throughout. Maintenance free inside and out. Quite neighborhood. Home has been used very little and is in great shape. A must see.
Property Features
Property Type: Residential - Single Family
Cooling: Central Electric
Garage: 2 car attached
Heating: Central Electric
Lot Size: 0.23 Acres
Roof Type: Shingle
Stories: 1.0
Taxes: $4,008
Year Built: 2004
Feature Descriptions
Bedroom: 3 Bed
Construction: Concrete Block, Stucco
Days on Site: 43
Dining: Breakfast Bar, Dining - Living
Directions: Embers to NW 27th Place north to NW 3rd Street west to home on the south side of street.
Exterior: Concrete Block, Stucco
Flooring: Laminate
Furnished: Negotiable
GEO Area: CC42 - Cape Coral Unit 50,54,51,52,53,
Hoa Fee: $0
Home Warranty Y/N: No
Interior: Split Bedrooms
Irrigation: Well
Laundry: Inside
Lease Considered Y/N: No
Listing Terms: Buyer Finance/Cash
Lot: Regular
Ownership: Single Family
Parcel #: 08-44-23-C4-03981.0170
Parking: Driveway Paved, Garage Door Opener, Attached
Pets: No Approval Needed
Property Attached Y/N: No
Property Sub-Type: Single Family Residence
Road Frontage: Public Road
Sewer: Septic Tank
Sewer: Septic Tank
SQFT Total: 1859
Transfer Fee: 0
Units in Building: Square Feet
View: City
Water: Well
Water: Well
Windows: Double Hung, Impact Resistant, Impact Resistant Windows, Shutters - Manual
Listed By / Shown By
Listed By
Agency Name: Douglas Realty & Development
Agency Phone: 239-542-6906
Shown By
Agent Name: Manuel Ishkhanian
Agent Phone: (484) 832-2122
Agency Title: RealtyMark

Estimate Your Payment
Estimated Payment
$ 1,008.37 per month $596.23 Principal & Interest $334.00 Property Tax $78.14 Homeowner's InsuranceChange Payment Information
Privacy Policy / DMCA Notice / ADA Accessibility


This site is hosted, designed and copyright
© 1994 - 2026 by
Delta Media Group, Inc. -- Patent Pending --
2830 NW 3rd St | MLS# 2026012524
This single family home located at 2830 NW 3rd St , Cape Coral, FL 33993 is currently listed for sale with an asking price of $267,900. This property was built in 2004 and has 3 bedrooms and 2 full baths with 1418 sq. ft. NW 3rd St is located in the CAPE CORAL subdivision. Search CAPE CORAL real estate on mainlinemanny.realtymark.net today.