
BEDS1
BATHS1 full 1 partial
SQUARE FEET1,325
MLS#4037304
STATUS
PROPERTY TYPEResidential - Condominium
Property Description
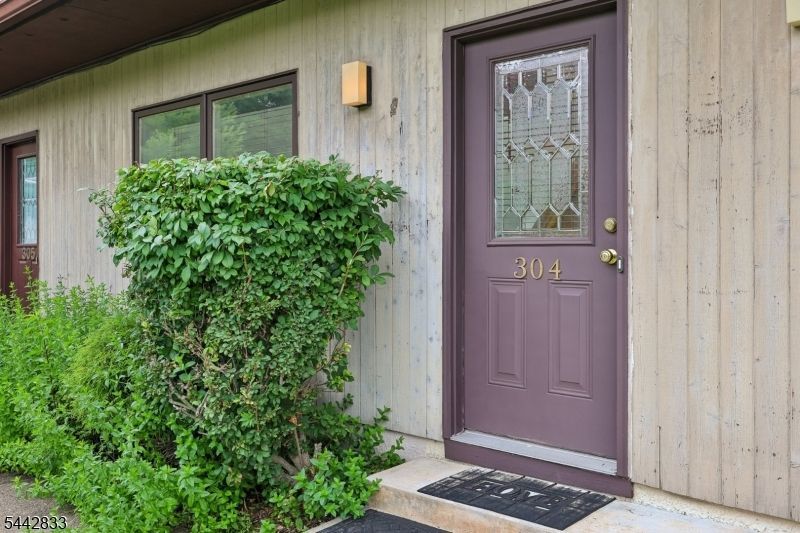
Large, (1,325 sq. ft.) updated two-level condominium at Wedgewood Plaza, offers 1 bedroom, 1.1 baths, central air, 15 x 8 private deck, in-unit full-sized front load washer and dryer, separate office/flex space, and parking adjacent to the amenities at Wedgewood Knolls. Enter directly into your unit from the sidewalk, just like a single-family home. All hardwood floors on the main level, except for tiled floors in kitchen and baths. Newer luxury vinyl plank floors in bedroom and office. Updates and special features include: brand new furnace in 2026; newer hot water heater; newer roof and skylight (2021); 2-story kitchen with skylight, all stainless steel appliances, Bosch 5-burner gas range, pantry and storage area off kitchen; walk-in closet in bedroom. West-facing unit with gorgeous sunsets. Morning sun drenches the inside from the front. Commuting to NYC is a breeze with train and bus options located nearby, including 3 min. to Montclair State train station with 1250 car parking garage, 5 min. to Allwood bus Park & Ride with 30 min. to NY Port Authority, min. to Rts. 46, 3, 23, 80, GS Parkway. Just 10 min. to fine dining and boutique shops of downtown Montclair.
Property Features
Property Type: Residential - Condominium
Cooling: 1 Unit, Central Air
Fuel Type: Gas-Natural
Heating: 1 Unit, Forced Hot Air
Home Style: Multi Floor Unit
Roof Type: Asphalt Shingle
Taxes: $5,781
Year Built: 1987
Amenities
Blinds
CODetect
FireExtg
Skylight
SmokeDet
TrckLght
TubShowr
WlkInCls
Curbs
Deck
Feature Descriptions
Appliances: Carbon Monoxide Detector, Dryer, Microwave Oven, Range/Oven-Gas, Refrigerator, Washer
Bath: Tub Shower
Days on Site: 19
Driveway: Blacktop, Off-Street Parking, Parking Lot-Exclusive
Exterior: CedarSid
Flooring: Tile, Vinyl-Linoleum, Wood
Lot: Mountain View
Sewer: Public Sewer
Utilities: All Underground, Electric, Gas-Natural
Water: Public Water
Local Schools
High School: PASSAIC VALLEY
Middle School: MEMORIAL
Elementary School: B. GILMORE
Listed By / Shown By
Listed By
Agency Name: THE AGENCY ONE ROCK
Agency Contact: 201-805-2498
Shown By
Agent Name: Manuel Ishkhanian
Agent Phone: (484) 832-2122
Agency Title: RealtyMark

Estimate Your Payment
Estimated Payment
$ 1,337.36 per month $756.47 Principal & Interest $481.75 Property Tax $99.14 Homeowner's InsuranceChange Payment Information
Privacy Policy / DMCA Notice / ADA Accessibility


This site is hosted, designed and copyright
© 1994 - 2026 by
Delta Media Group, Inc. -- Patent Pending --
281 Browertown Rd | MLS# 4037304
This condo located at 281 Browertown Rd, Woodland Park, NJ 07424 is currently listed for sale with an asking price of $339,900. This property was built in 1987 and has 1 bedrooms and 1 full and 1 partial baths with 1325 sq. ft. Search Woodland Park real estate on mainlinemanny.realtymark.net today.