
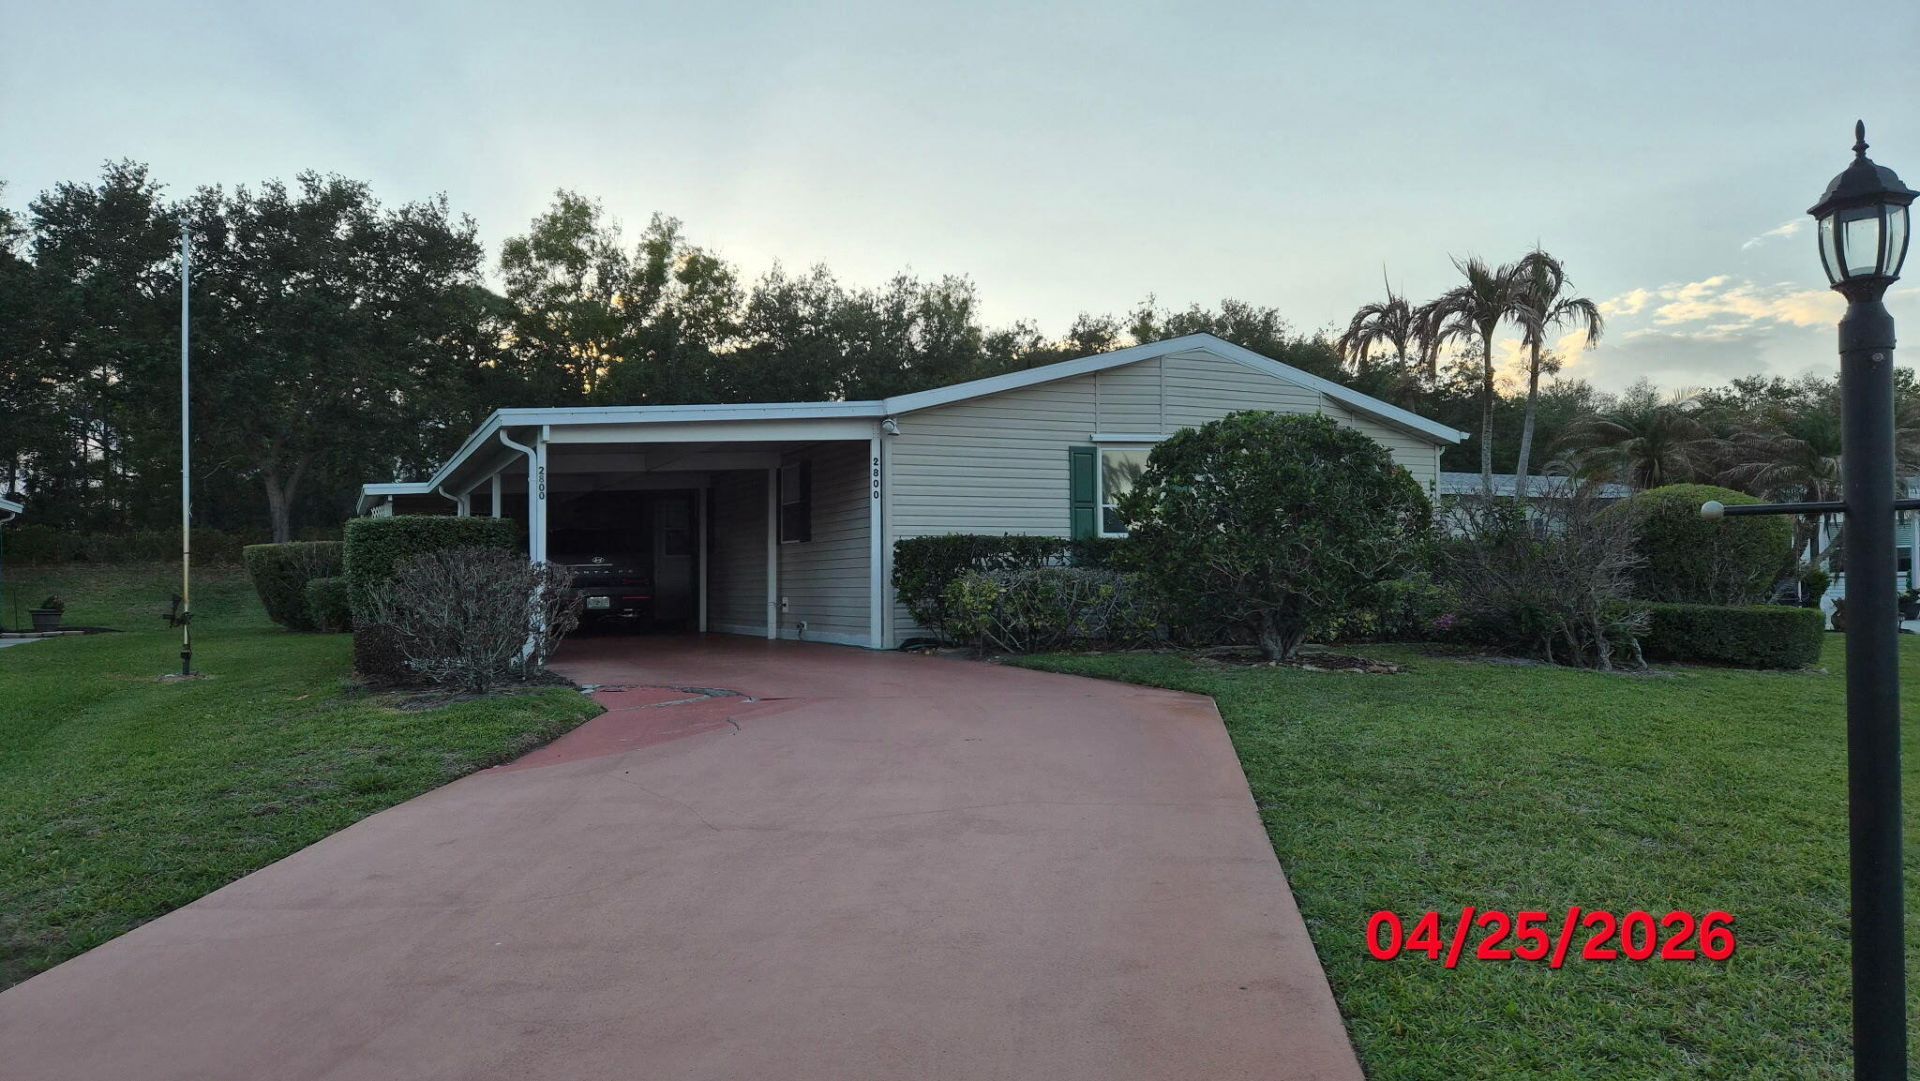
BEDS2
BATHS2 full
SQUARE FEET2,528
MLS#B26053703
STATUSActive
PROPERTY TYPEResidential - Mobile Home
SUBDIVISIONTHE LINKS AT SAVANNA CLUB
Property Description
Property is occupied .Buyers are not to approach the property or its occupants or attempt to gain access. Any attempt will be treated as Trespassing. Offers are to be put through auction property is located on a secluded cul de sac.
Property Features
Property Type: Residential - Mobile Home
Cooling: Central Air, Ceiling Fan(s)
Heating: Central, Electric
Home Style: Ranch
Lot Size: 0.16 Acres
Roof Type: Shingle
Stories: 1.0
Taxes: $3,607
Year Built: 2002
Amenities
Other
None
Feature Descriptions
Appliances: Electric Range, Refrigerator
Association Amenities: Billiard Room, Management, Pool, Sauna, Manager On Site, Cafe/Restaurant, Pickleball Court(s)
Association Fee Includes: Security, Trash
Carport Spaces: 1
Exterior: Vinyl Siding
Fencing: None
Flooring: Carpet, Linoleum
HOA Fee: $237.46/ Monthly
Laundry: In Unit
Other Equipment: None
Parcel#: 342570701240009
Parking: Attached Carport, Carport
Parking Notes: Attached Carport, Carport
Patio/Porch: Patio - Screened, Patio
Pets Allowed: Yes, Breed Restrictions, Number Limit, Pet Restrictions Possible
Restrictions: Buyer Approval Required, Parking - No Boat, Parking - No Commercial Vehicles, Parking - No RV
Sauna: Yes
Sewer: Private Sewer
Special View Info: Garden
SQFT Living: 1677
Total Rooms: 3
Utilities: Cable Connected, Electricity Connected
Utilities: Cable Connected, Electricity Connected
Water: Public
Windows: Single Hung Metal
Room Sizes
Kitchen: 7 X 9 Level Main
Living Room: 15 X 16 Level Main
Primary Bedroom: 11 X 16 Level Main
Listed By / Shown By
Listed By
Agency Name: Classic Homes of Treas Coast
Agency Phone: 772-316-0700
Shown By
Agent Name: Manuel Ishkhanian
Agent Phone: (484) 832-2122
Agency Title: RealtyMark

Estimate Your Payment
Estimated Payment
$ 690.50 per month $344.74 Principal & Interest $300.58 Property Tax $45.18 Homeowner's InsuranceChange Payment Information
Privacy Policy / DMCA Notice / ADA Accessibility


This site is hosted, designed and copyright
© 1994 - 2026 by
Delta Media Group, Inc. -- Patent Pending --
2800 Nine Iron Drive | MLS# B26053703
This single family home located at 2800 Nine Iron Drive, Port Saint Lucie, FL 34952 is currently listed for sale with an asking price of $154,900. This property was built in 2002 and has 2 bedrooms and 2 full baths with 2528 sq. ft. Nine Iron Drive is located in the THE LINKS AT SAVANNA CLUB subdivision. Search THE LINKS AT SAVANNA CLUB real estate on mainlinemanny.realtymark.net today.