
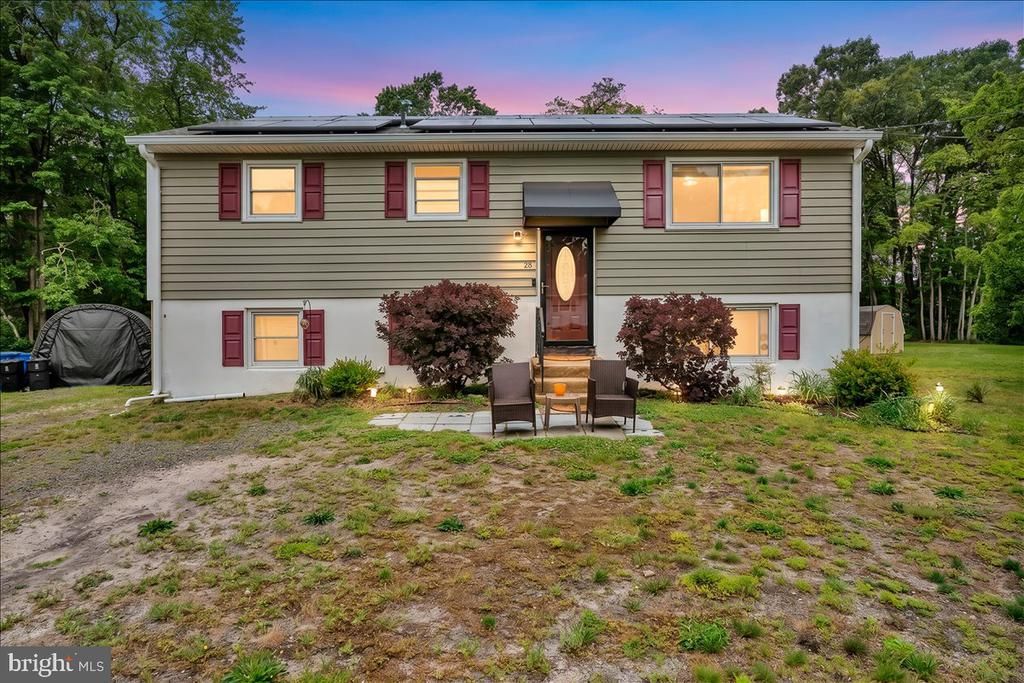
BEDS4
BATHS2 full
SQUARE FEET1,692
MLS#NJBL2112238
STATUSACTIVE
PROPERTY TYPEResidential - Single Family
SUBDIVISIONHAMPTON LAKES
SCHOOLSOUTHAMPTON TOWNSHIP PUBLIC SCHOOLS
Property Description
Welcome to Hampton Lakes! Nestled on a quiet cul-de-sac, this charming 4-bedroom, 2-bath home offers the perfect opportunity to enjoy desirable lake community living in Southampton. Situated on approximately 0.28 acres, this property combines comfortable indoor spaces with a convenient location close to community amenities. Step inside to find an eat-in kitchen that opens seamlessly to the living room, creating a warm and functional layout ideal for everyday living and entertaining. Multiple main-floor bedrooms provide added convenience and flexibility, while the additional lower-level living space/den offers room for a family room, home office, playroom, or guest area. Enjoy outdoor relaxation on the patio and take advantage of being within walking distance to the lake and playground. With public water and sewer, plus a location within the Lenape Regional High School District, this home delivers both comfort and practicality. Don’t miss your chance to own in one of Southampton’s sought-after lake communities!
Property Features
Property Type: Residential - Single Family
Cooling: None
Fuel Type: Electric
Heating: Baseboard - Electric
Home Style: Bi-level
Lot Size: 0.28 Acres
Roof Type: Shingle
Stories: 2.0
Taxes: $5,384
Year Built: 1975
Feature Descriptions
Additional Structures: Above Grade, Below Grade
Appliances: Dryer, Oven - Single, Refrigerator, Stove, Washer
Days on Site: 57
Exterior: Frame
Lot Dimensions: 0.28 Acre(S)
Municipality: SOUTHAMPTON TWP
Number of Rooms: 8
Rooms: Living Room, Bedroom 2,Bedroom 3,Bedroom 4,Kitchen, Family Room, Den, Bedroom 1,Laundry
Sewer: Public Sewer
SQFT Above Finished: 1692
SQFT Total Finished: 1692
Structure Type: Detached
Water: Public
Room Sizes
Bedroom 1: 12 x 11 Level - Main
Bedroom 2: 11 x 10 Level - Main
Living Room: 15 x 12 Level - Main
Kitchen: 15 x 9 Level - Main
Bedroom 3: 10 x 10 Level - Main
Family Room: 21 x 14 Level - Lower 1
Bedroom 4: 13 x 9 Level - Lower 1
Den: 12 x 9 Level - Lower 1
Laundry: 13 x 8 Level - Lower 1
Local Schools
School District: SOUTHAMPTON TOWNSHIP PUBLIC SCHOOLS
Listed By / Shown By
Listed By
Agency Name: Better Homes and Gardens Real Estate Maturo
Agency Phone: 8563160777
Shown By
Agent Name: Manuel Ishkhanian
Agent Phone: (484) 832-2122
Agency Title: RealtyMark

Estimate Your Payment
Estimated Payment
$ 1,430.39 per month $867.97 Principal & Interest $448.67 Property Tax $113.75 Homeowner's InsuranceChange Payment Information
Privacy Policy / DMCA Notice / ADA Accessibility


This site is hosted, designed and copyright
© 1994 - 2026 by
Delta Media Group, Inc. -- Patent Pending --
28 W Shore Drive | MLS# NJBL2112238
This single family home located at 28 W Shore Drive, Southampton, NJ 08088 is currently listed for sale with an asking price of $390,000. This property was built in 1975 and has 4 bedrooms and 2 full baths with 1692 sq. ft. W Shore Drive is located in the HAMPTON LAKES subdivision within the SOUTHAMPTON TOWNSHIP PUBLIC SCHOOLS school district. Search HAMPTON LAKES real estate on mainlinemanny.realtymark.net today.