
BEDS4
BATHS3 full 1 partial
MLS#4034309
STATUS
PROPERTY TYPEResidential - Single Family
Property Description
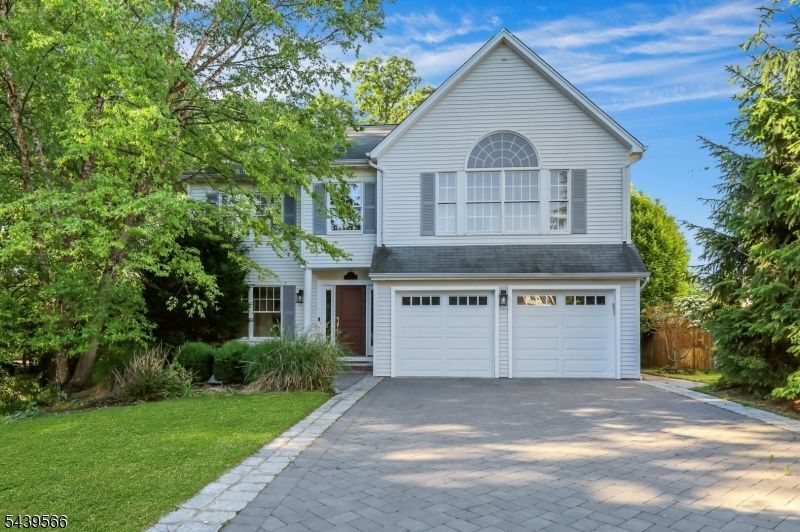
Welcome to this stunning Colonial-style home offering the perfect blend of elegance, comfort, and modern living. Featuring 4 spacious bedrooms and 3 full bathrooms, this beautifully maintained residence boasts an open-concept floor plan filled with natural sunlight throughout. The inviting family room showcases a cozy gas fireplace and flows seamlessly into the main living and entertaining areas. The luxurious primary suite features a soaring cathedral ceiling, a private full bath, and two walk-in closets. The finished basement provides exceptional additional living space, complete with a wet bar, 5th bedroom, and full bath ideal for guests, recreation, or a home office. Bright, spacious, and thoughtfully designed, this exceptional home offers the perfect setting for both everyday living and entertaining. Conveniently located in desirable Montvale, close to shopping, dining, parks, and transportation.***HIGHEST AND BEST DUE MONDAY 7/6/2026 BY 5PM EST***ALL OFFERS MUST HAVE THE SIGNED HIGHEST AND BEST FORM WITH ALL OFFERS NO EXCEPTIONS***
Property Features
Property Type: Residential - Single Family
Basement: Yes
Basement: Finished
Cooling: Central Air
Fuel Type: Gas-Natural
Garage: 2
Heating: Baseboard - Hotwater, Forced Hot Air
Home Style: Colonial
Lot Size: 0.16 Acres
Taxes: $14,492
Year Built: 2003
Amenities
Bar-Wet
Cathedral Ceiling
Walk-In Closet
Patio
Feature Descriptions
Appliances: Cooktop - Electric, Dishwasher, Kitchen Exhaust Fan, Range/Oven-Electric, Refrigerator
Bath: Stall Shower And Tub
Days on Site: 34
Driveway: 2 Car Width
Exterior: Vinyl Siding
Fireplace: Family Room, Gas Fireplace
Flooring: Carpeting, Tile, Wood
Lot: Irregular Lot
Lot Dimensions: 0.16 acre(s)
Parking Notes: Attached Garage
Sewer: Public Sewer
Water: Public Water
Listed By / Shown By
Listed By
Agency Name: FAST TRACK REAL ESTATE CO LLC
Agency Contact: FASTTRACKNJ@GMAIL.COM
Shown By
Agent Name: Manuel Ishkhanian
Agent Phone: (484) 832-2122
Agency Title: RealtyMark

Estimate Your Payment
Estimated Payment
$ 3,724.65 per month $2,225.34 Principal & Interest $1,207.67 Property Tax $291.64 Homeowner's InsuranceChange Payment Information
Privacy Policy / DMCA Notice / ADA Accessibility


This site is hosted, designed and copyright
© 1994 - 2026 by
Delta Media Group, Inc. -- Patent Pending --
28 Serrell Dr | MLS# 4034309
This single family home located at 28 Serrell Dr, Montvale, NJ 07645 is currently listed for sale with an asking price of $999,900. This property was built in 2003 and has 4 bedrooms and 3 full and 1 partial baths. Search Montvale real estate on mainlinemanny.realtymark.net today.