
BEDS4
BATHS3 full
MLS#4037741
STATUS
PROPERTY TYPEResidential - Single Family
Property Description
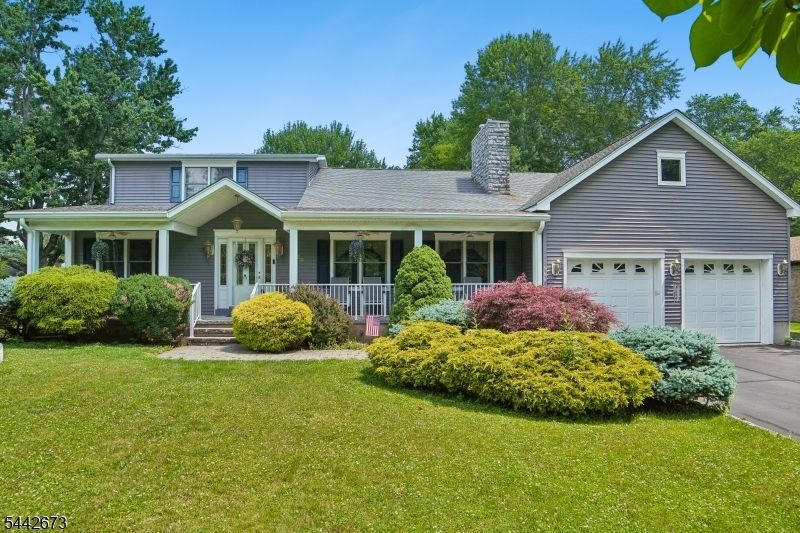
Custom 4 bed/3 bath home offering exceptional space and flexibility. Features include 2 bedrooms on the first floor and 2 on the second floor, making it ideal for a possible in-law suite ...New furnace and new hot water heater. Hardwood floors, tile, carpeting, oversized closets throughout and a gas fireplace in the living room. The second floor attic is framed into 3 large rooms ready to be finished as additional bedrooms, great room, home office or storage with door access from second floor....Full walkout basement includes 3 large rooms with tremendous finishing potential. Two car garage, beautiful front porch, patio and workshop shed. A rare opportunity with endless possibilities for expansion and customization.Best and Final on 7/8
Property Features
Property Type: Residential - Single Family
Basement: Yes
Basement: Full, Unfinished, Walkout
Cooling: Central Air
Fuel Type: Gas-Natural
Garage: 2
Heating: Forced Hot Air
Home Style: Custom Home
Lot Size: 0.29 Acres
Roof Type: Asphalt Shingle
Taxes: $11,098
Year Built: 2006
Amenities
Carbon Monoxide Detector
Fire Extinguisher
Smoke Detector
Patio
Storage Shed
Storm Door(s)
Storm Window(s)
Workshop
Feature Descriptions
Appliances: Carbon Monoxide Detector, Dishwasher, Dryer, Range/Oven-Electric, Refrigerator, Washer
Bath: Stall Shower
Days on Site: 16
Driveway: 2 Car Width, Blacktop
Exterior: Vinyl Siding
Fireplace: Gas Fireplace, Living Room
Flooring: Carpeting, Tile, Wood
Handicap: No
Lot: Level Lot
Lot Dimensions: 0.29 acre(s)
Outbuilding(s): Yes
Parking Notes: Attached Garage
Sewer: Public Sewer
Utilities: Gas In Street, Gas-Natural
Water: Public Water
Room Sizes
Primary: 18x16
Bedroom 2: 18x16
Bedroom 3: 15x14
Bedroom 4: 12x10
Dining Room: 18x13
Kitchen: 10x11
Living Room: 25x18
Local Schools
High School: Whippany
Middle School: MemorialJr
Elementary School: BeeMeadow
Listed By / Shown By
Listed By
Agency Name: KL SOTHEBY'S INT'L. REALTY
Agency Contact: 973-865-3899
Shown By
Agent Name: Manuel Ishkhanian
Agent Phone: (484) 832-2122
Agency Title: RealtyMark

Estimate Your Payment
Estimated Payment
$ 3,177.76 per month $1,991.88 Principal & Interest $924.83 Property Tax $261.04 Homeowner's InsuranceChange Payment Information
Privacy Policy / DMCA Notice / ADA Accessibility


This site is hosted, designed and copyright
© 1994 - 2026 by
Delta Media Group, Inc. -- Patent Pending --
28 Nye Ave | MLS# 4037741
This single family home located at 28 Nye Ave, Hanover, NJ 07981 is currently listed for sale with an asking price of $895,000. This property was built in 2006 and has 4 bedrooms and 3 full baths. Search Hanover real estate on mainlinemanny.realtymark.net today.