
BEDS3
BATHS2 full 1 partial
MLS#4041065
STATUS
PROPERTY TYPEResidential - Single Family
Property Description
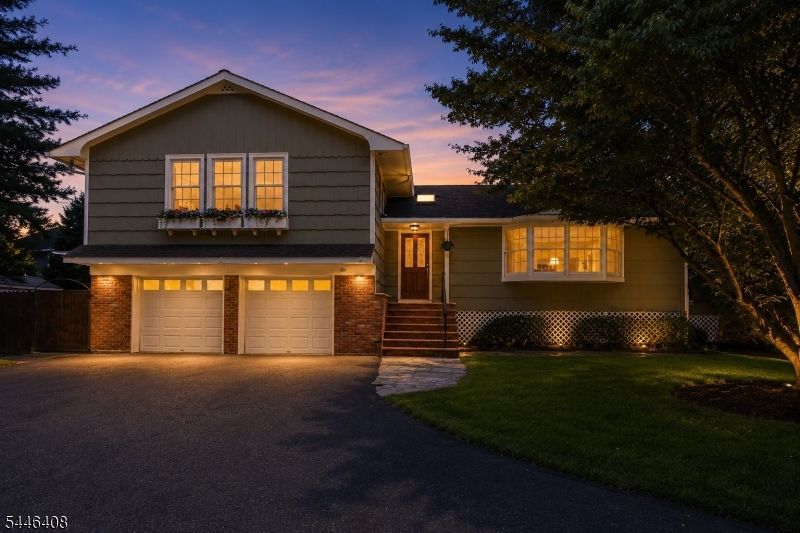
Simply Stunning. Welcome Home. Some homes simply check the boxes. This one captures your heart. Nestled on nearly an acre in the highly sought-after Lyonsville community, this impeccably maintained custom home blends timeless craftsmanship, modern comfort, and an exceptional lifestyle. Sun-filled living spaces, soaring cathedral ceilings, skylights, gleaming wood floors, and a classic wood-burning fireplace create a warm, inviting atmosphere where conversations linger, and memories are made. The beautifully appointed kitchen features custom cabinetry, granite countertops, a generous center island, Sub-Zero refrigerator, double wall ovens, and abundant space for everyday living or holiday celebrations. The sunroom opens to an expansive deck and patio overlooking a beautifully landscaped backyard?perfect for entertaining or simply unwinding. Love the outdoors? Split Rock hiking trails are directly across the street, with nearby reservoir access for kayaking, canoeing, fishing, and endless outdoor adventures. Enjoy the privacy of this remarkable setting while remaining just minutes from shopping, great restaurants, top-rated schools, major highways, and convenient NYC transportation. Complete with 3 bedrooms, 2.5 baths, flexible living space, central air, underground sprinklers, and an attached two-car garage. Welcome home. This is it.
Property Features
Property Type: Residential - Single Family
Basement: Yes
Basement: Unfinished
Cooling: 1 Unit, Central Air, Ductless Split AC
Fuel Type: Gas-Propane Leased, Oil Tank Above Ground - Outsid
Garage: 2
Heating: 1 Unit, Baseboard - Hotwater, Multi-Zone
Home Style: Split Level
Lot Size: 0.92 Acres
Roof Type: Asphalt Shingle
Taxes: $14,851
Year Built: 1963
Amenities
Beam Ceilings
Carbon Monoxide Detector
Cathedral Ceiling
Fire Extinguisher
Skylight
Smoke Detector
Walk-In Closet
Window Treatments
Deck
Patio
Storage Shed
Underground Lawn Sprinkler
Wood Fence
Feature Descriptions
Appliances: Carbon Monoxide Detector, Cooktop - Gas, Dishwasher, Dryer, Kitchen Exhaust Fan, Microwave Oven, Refrigerator, Sump Pump, Wall Oven(s) - Gas, Washer
Bath: Tub Shower
Driveway: 1 Car Width, Blacktop
Exterior: Brick, Wood Shingle
Fireplace: Family Room, Wood Burning
Flooring: Tile, Wood
Handicap: No
Lot: Level Lot, Open Lot, Wooded Lot
Lot Dimensions: 0.92 acre(s)
Outbuilding(s): Yes
Parking Notes: Built-In Garage
Sewer: Septic 3 Bedroom Town Verified
Utilities: Electric, Gas-Propane
Water: Well
Room Sizes
Primary: 15x17
Bedroom 2: 12x16
Bedroom 3: 12x16
Dining Room: 12x20
Family Room: 14x24
Kitchen: 13x23
Living Room: 14x21
Sunroom: 15x17
Foyer: 6x14
Storage Room: 27x34
Local Schools
High School: MorrisKnol
Middle School: Copeland
Elementary School: K.Malone
Listed By / Shown By
Listed By
Agency Name: EXP REALTY, LLC
Agency Contact: 973-906-3329
Shown By
Agent Name: Manuel Ishkhanian
Agent Phone: (484) 832-2122
Agency Title: RealtyMark

Estimate Your Payment
Estimated Payment
$ 3,248.85 per month $1,778.23 Principal & Interest $1,237.58 Property Tax $233.04 Homeowner's InsuranceChange Payment Information
Privacy Policy / DMCA Notice / ADA Accessibility


This site is hosted, designed and copyright
© 1994 - 2026 by
Delta Media Group, Inc. -- Patent Pending --
28 Lyonsville Rd | MLS# 4041065
This single family home located at 28 Lyonsville Rd, Rockaway, NJ 07005 is currently listed for sale with an asking price of $799,000. This property was built in 1963 and has 3 bedrooms and 2 full and 1 partial baths. Search Rockaway real estate on mainlinemanny.realtymark.net today.