
BEDS3
BATHS2 full 1 partial
MLS#4039508
STATUS
PROPERTY TYPEResidential - Single Family
Property Description
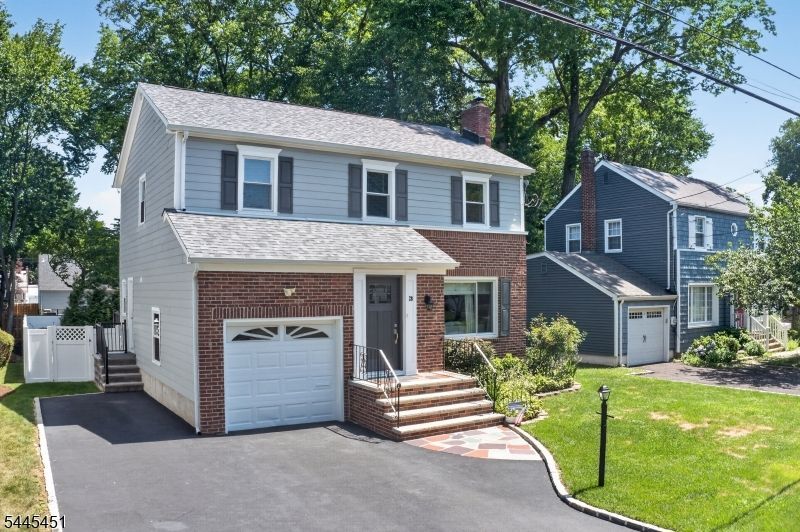
Where timeless craftsmanship meets modern luxury in the heart of Springfield, this impeccably maintained 3-bedroom, 2.5-bath Colonial offers the perfect blend of elegance, comfort, and everyday functionality. Nestled on a picturesque street in one of Springfield's most sought-after neighborhoods, this exceptional home showcases pride of ownership at every turn. Rich hardwood floors flow throughout the open main level, leading to a beautifully renovated chef's kitchen featuring premium finishes, abundant cabinetry, and generous prep space designed for both effortless entertaining and everyday living. Tastefully renovated bathrooms and sun-filled living spaces create an inviting atmosphere that feels both refined and welcoming. The primary suite is a true retreat, complete with two custom walk-in closets and a private covered balcony overlooking the backyard?an ideal setting for morning coffee or quiet evenings. Step outside to an expansive, level backyard with lush green space, offering endless opportunities for entertaining, recreation, or simply relaxing. A low- maintenance composite deck, newer driveway, durable Hardie Plank siding, and newer energy-efficient windows with a transferable warranty provide exceptional curb appeal and lasting peace of mind. Ideally located just moments from top-rated schools, houses of worship, parks, shopping, dining, and direct NYC transportation, this turnkey home delivers the lifestyle today's buyers have been waiting for.
Property Features
Property Type: Residential - Single Family
Basement: Yes
Basement: Finished-Partially
Cooling: Central Air
Fuel Type: Gas-Natural
Garage: 1
Heating: Forced Hot Air
Home Style: Colonial
Lot Size: 0.16 Acres
Roof Type: Asphalt Shingle
Taxes: $13,470
Year Built: 1957
Amenities
SoakTub
Deck
Storage Shed
Feature Descriptions
Appliances: Carbon Monoxide Detector, Dishwasher, Microwave Oven, Range/Oven-Gas, Refrigerator
Days on Site: 8
Driveway: Driveway-Exclusive
Exterior: Brick, Composition Siding
Fireplace: Living Room
Flooring: Tile, Wood
Lot Dimensions: 0.16 acre(s)
Outbuilding(s): Yes
Parking Notes: Attached Garage
Sewer: Public Sewer
Utilities: Gas-Natural
Water: Public Water
Room Sizes
Primary: 14x13
Bedroom 2: 13x12
Bedroom 3: 15x11
Dining Room: 12x11
Den: 12x9
Kitchen: 16x10
Living Room: 21x14
Rec Room: 21x15
Local Schools
High School: Dayton
Middle School: Gaudineer
Listed By / Shown By
Listed By
Agency Name: COMPASS NEW JERSEY, LLC
Agency Contact: 908-738-1881
Shown By
Agent Name: Manuel Ishkhanian
Agent Phone: (484) 832-2122
Agency Title: RealtyMark

Estimate Your Payment
Estimated Payment
$ 3,136.03 per month $1,780.23 Principal & Interest $1,122.50 Property Tax $233.30 Homeowner's InsuranceChange Payment Information
Privacy Policy / DMCA Notice / ADA Accessibility


This site is hosted, designed and copyright
© 1994 - 2026 by
Delta Media Group, Inc. -- Patent Pending --
28 Kew Dr | MLS# 4039508
This single family home located at 28 Kew Dr, Springfield, NJ 07081 is currently listed for sale with an asking price of $799,900. This property was built in 1957 and has 3 bedrooms and 2 full and 1 partial baths. Search Springfield real estate on mainlinemanny.realtymark.net today.