
BEDS4
BATHS1 full 1 partial
MLS#4040452
STATUS
PROPERTY TYPEResidential - Single Family
Property Description
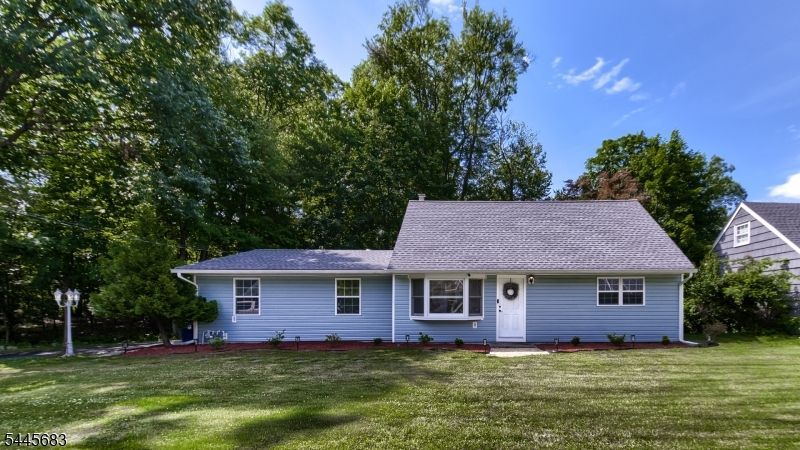
Opportunity knocks to own this beautifully renovated, move-in ready home nestled on a private cul-de-sac with park-like property. Renovated in 2016 with quality craftsmanship, this 4-bedroom, 1.1-bath home offers approximately 1,656 sq ft of living space designed for today's lifestyle. The heart of the home is the gourmet kitchen, featuring granite countertops, stainless steel appliances, abundant cabinetry, and an effortless flow into the spacious den/dining room, highlighted by a large picture window overlooking the backyard. A separate, sun-filled living room with a bay window provides additional space for entertaining. The main level features a primary bedroom, a second bedroom, and a full bath. Upstairs are two additional bedrooms, and an updated half bath. Approximately 10-year-old updates include windows, siding, central air, furnace, hot water heater, upgraded electrical, insulation, recessed lighting, crown molding, hardwood floors, and more. The roof is approximately 5 years old. An oversized attached garage provides exceptional storage. Ideally located near schools, shopping, restaurants, major highways, and NYC transportation. Simply unpack and enjoy!
Property Features
Property Type: Residential - Single Family
Cooling: Central Air
Fuel Type: Gas-Natural
Garage: 1
Heating: 1 Unit, Forced Hot Air
Home Style: Custom Home
Lot Size: 0.24 Acres
Roof Type: Asphalt Shingle
Taxes: $9,314
Year Built: 1955
Amenities
Blinds
CODetect
FireExtg
SmokeDet
StallTub
TrckLght
WlkInCls
Deck
Storage Shed
Feature Descriptions
Appliances: Carbon Monoxide Detector, Cooktop - Gas, Dishwasher, Dryer, Microwave Oven, Range/Oven-Gas, Refrigerator, Washer
Days on Site: 3
Driveway: Blacktop
Exterior: Vinyl Siding
Flooring: Laminate, Wood
Handicap: No
Lot: Cul-De-Sac, Level Lot, Stream On Lot
Lot Dimensions: 0.24 acre(s)
Outbuilding(s): Yes
Parking Notes: Attached Garage, Oversize Garage
Sewer: Public Sewer
Utilities: Electric, Gas-Natural
Water: Public Water
Local Schools
High School: WAYNE VALLEY
Middle School: G. WASHINGTON
Elementary School: RYERSON
Listed By / Shown By
Listed By
Agency Name: KELLER WILLIAMS PROSPERITY REALTY
Agency Contact: 973-696-0077
Shown By
Agent Name: Manuel Ishkhanian
Agent Phone: (484) 832-2122
Agency Title: RealtyMark

Estimate Your Payment
Estimated Payment
$ 2,283.99 per month $1,333.11 Principal & Interest $776.17 Property Tax $174.71 Homeowner's InsuranceChange Payment Information
Privacy Policy / DMCA Notice / ADA Accessibility


This site is hosted, designed and copyright
© 1994 - 2026 by
Delta Media Group, Inc. -- Patent Pending --
28 Ferndale Rd | MLS# 4040452
This single family home located at 28 Ferndale Rd, Wayne, NJ 07470 is currently listed for sale with an asking price of $599,000. This property was built in 1955 and has 4 bedrooms and 1 full and 1 partial baths. Search Wayne real estate on mainlinemanny.realtymark.net today.