
BEDS4
BATHS3 full 1 partial
MLS#4030238
STATUS
PROPERTY TYPEResidential - Single Family
Property Description
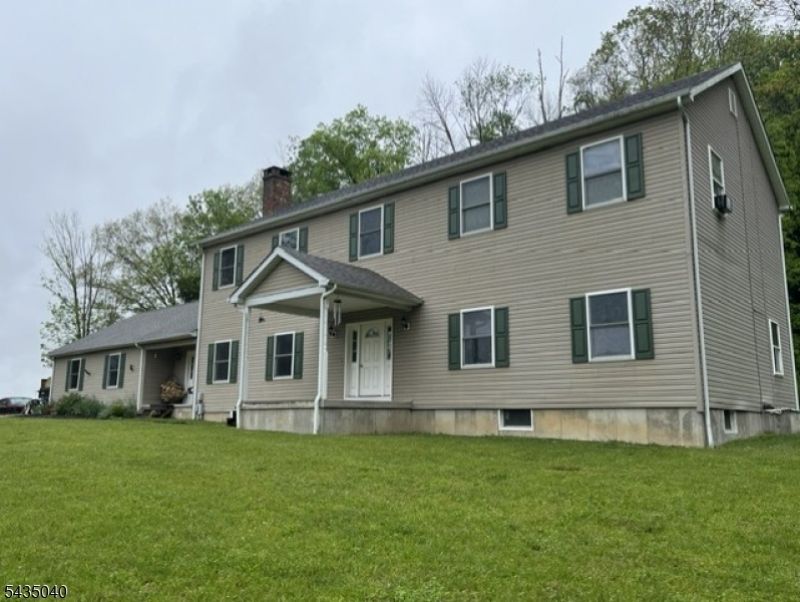
Priced Reduced! Pride of ownership shines throughout this well-maintained 4-bedroom, 3.5-bath Colonial offering over 3,400 sq. ft. on a private 7.59-acre lot. Includes a 2 car garage with attic storage above, and an additional 16' x 12' garden shed on the property. The spacious kitchen features stainless steel appliances, abundant cabinetry, and a cozy breakfast nook with sliders leading to the back deck. The inviting first floor offers a formal living room, formal dining room, and a sun-filled family room. A large laundry room with a wood-burning stove adds convenience, with 9-foot ceilings and ceiling fans throughout the home. Upstairs, you'll find a spacious primary suite with a private bath, along with three additional bedrooms and a full bath. The large basement also features 9-foot ceilings, offering endless possibilities. Lush landscaping creates the perfect setting for entertaining or everyday enjoyment, all nestled in a private setting with beautiful views.
Property Features
Property Type: Residential - Single Family
Basement: Yes
Basement: Unfinished
Cooling: 4+ Units, Window A/C(s)
Fuel Type: Oil Tank Above Ground - Inside
Garage: 2
Heating: 1 Unit, Baseboard - Hotwater
Home Style: Colonial
Lot Size: 7.59 Acres
Roof Type: Asphalt Shingle
Taxes: $11,141
Amenities
Deck
Metal Fence
Open Porch(es)
Storage Shed
Feature Descriptions
Appliances: Dishwasher, Range/Oven-Electric, Refrigerator
Days on Site: 51
Driveway: 2 Car Width, Blacktop
Exterior: Vinyl Siding
Fireplace: Foyer/Hall, Wood Burning, Wood Stove-Freestanding
Flooring: Carpeting, Laminate, Tile, Wood
Lot: Mountain View, Stream On Lot, Wooded Lot
Lot Dimensions: 7.59 acre(s)
Outbuilding(s): Yes
Parking Notes: Built-In Garage
Sewer: Septic
Utilities: Electric
Water: Private, Well
Listed By / Shown By
Listed By
Agency Name: REALTY EXECUTIVES EXCEPTIONAL
Agency Contact: 973-222-7185
Shown By
Agent Name: Manuel Ishkhanian
Agent Phone: (484) 832-2122
Agency Title: RealtyMark

Estimate Your Payment
Estimated Payment
$ 3,282.03 per month $2,080.90 Principal & Interest $928.42 Property Tax $272.71 Homeowner's InsuranceChange Payment Information
Privacy Policy / DMCA Notice / ADA Accessibility


This site is hosted, designed and copyright
© 1994 - 2026 by
Delta Media Group, Inc. -- Patent Pending --
28 Beaver Run Rd | MLS# 4030238
This single family home located at 28 Beaver Run Rd, Lafayette, NJ 07848 is currently listed for sale with an asking price of $935,000. This property has 4 bedrooms and 3 full and 1 partial baths. Search Lafayette real estate on mainlinemanny.realtymark.net today.