
BEDS3
BATHS2 full
SQUARE FEET2,252
MLS#4032634
STATUS
PROPERTY TYPEResidential - Single Family
Property Description
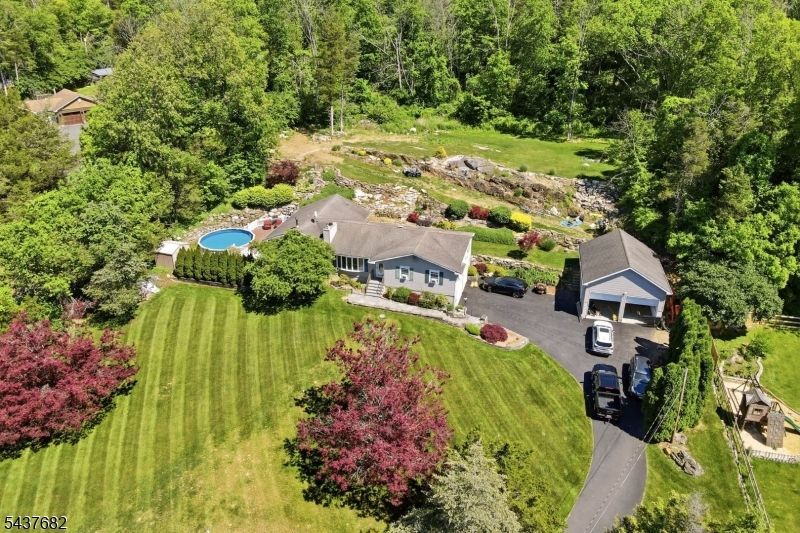
Set back on 1.5 +acres, this beautiful oversized ranch is situated on a park like property. Featuring a built-in pool, full walkout basement, attached two-car garage, and an incredible oversized detached garage with loft and is complete with a lift and compressor (both inc). This property presents a rare opportunity for car enthusiasts, hobbyists, contractors seeking workspace and storage. The exterior has vinyl siding, shutters, natural stone retaining walls, walkways, and front steps. Inside, the spacious living room is anchored by a wood-burning fireplace and large bay window. The expansive eat-in kitchen offers granite tops, a center island, abundant cabinetry, and a bright dining area with a bay window overlooking the backyard, plus hardwood floors throughout. The family room has soaring ceilings, a wood-burning stove, and sliding doors leading to the deck and built-in pool, creating the perfect space for both everyday living and entertaining. Plus, just off the family room is a den that can serve as a home office, guest room, or potential fourth bedroom. A nearby full tiled bath offers flexibility for a guest suite. The bedroom wing includes three comfortable bedrooms and a tiled full bath with tub / shower. First floor laundry / mudroom has pantry storage and direct access to the backyard.Recent improvements include a new septic field and lid (2025), new garage doors (2025), newer driveway (2023), and well pump (2019).
Property Features
Property Type: Residential - Single Family
Basement: Yes
Basement: Full, Unfinished, Walkout
Cooling: Window A/C(s)
Fuel Type: Gas-Natural
Garage: 4
Heating: 1 Unit, Baseboard - Hotwater
Home Style: Ranch, Expanded Ranch
Lot Size: 1.56 Acres
Roof Type: Asphalt Shingle
Taxes: $10,947
Year Built: 1975
Amenities
Carbon Monoxide Detector
High Ceilings
Smoke Detector
Deck
Storage Shed
Feature Descriptions
Appliances: Carbon Monoxide Detector, Dishwasher, Microwave Oven, Range/Oven-Gas
Days on Site: 41
Driveway: 1 Car Width, Blacktop
Exterior: Vinyl Siding
Fireplace: Family Room, Living Room, Wood Burning
Flooring: Tile, Wood
Lot: Open Lot
Lot Dimensions: 1.56 acre(s)
Outbuilding(s): Yes
Parking Notes: Built-In Garage, Detached Garage, Oversize Garage
Pool: Above Ground
Sewer: Septic
Swimming Pool: Yes
Utilities: Electric, Gas-Natural
Water: Well
Local Schools
High School: NEWTON
Middle School: GREEN HLS
Elementary School: GREEN HLS
Listed By / Shown By
Listed By
Agency Name: EXP REALTY, LLC
Agency Contact: 201-674-5216
Shown By
Agent Name: Manuel Ishkhanian
Agent Phone: (484) 832-2122
Agency Title: RealtyMark

Estimate Your Payment
Estimated Payment
$ 2,485.52 per month $1,390.98 Principal & Interest $912.25 Property Tax $182.29 Homeowner's InsuranceChange Payment Information
Privacy Policy / DMCA Notice / ADA Accessibility


This site is hosted, designed and copyright
© 1994 - 2026 by
Delta Media Group, Inc. -- Patent Pending --
278 Decker Pond Rd | MLS# 4032634
This single family home located at 278 Decker Pond Rd, Green, NJ 07821 is currently listed for sale with an asking price of $625,000. This property was built in 1975 and has 3 bedrooms and 2 full baths with 2252 sq. ft. Search Green real estate on mainlinemanny.realtymark.net today.