
BEDS3
BATHS2 full
SQUARE FEET2,495
MLS#B26052853
STATUSActive
PROPERTY TYPEResidential - Single Family
SUBDIVISIONPORT ST LUCIE SECTION 35
Property Description
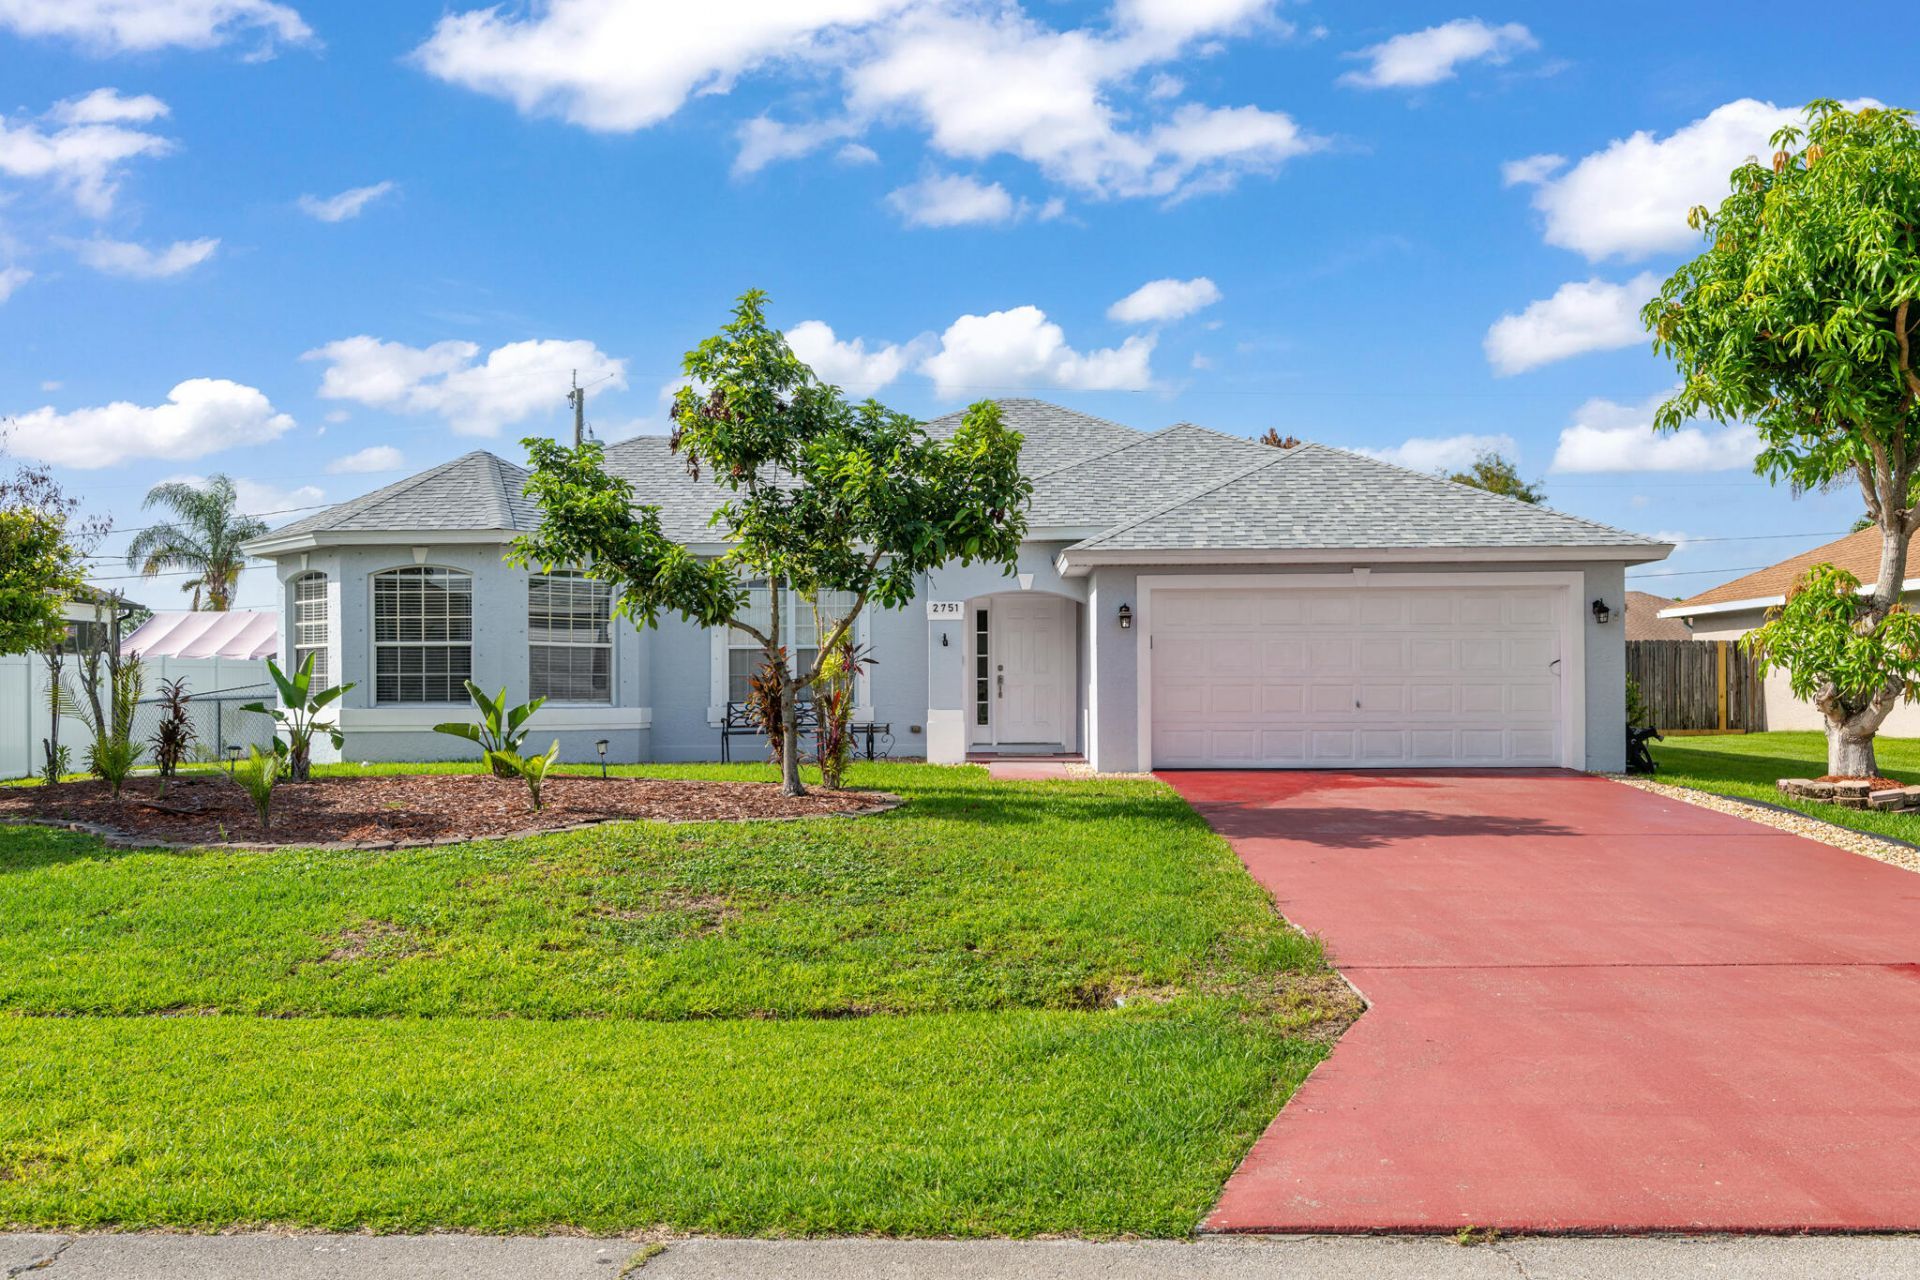
Welcome to this beautifully maintained 3-bedroom, 2-bathroom single-family home located in the desirable Port St. Lucie . This spacious one-story residence offers 1,834 square feet of comfortable living space, thoughtfully designed to accommodate a variety of lifestyles. Enjoy peace of mind with major recent upgrades, including a new roof (2023), brand-new A/C, and a brand-new water heater installed in May 2026. The home features durable tile flooring throughout, creating a clean and low-maintenance living environment. large patio overlooking the backyard. 2-car garage provides ample parking and additional storage. Conveniently located in an established neighborhood close to schools, parks, shopping, and I-95. This move-in-ready home combines modern updates with everyday comfort. Don't miss this exceptional opportunity to own a beautifully updated home in the heart of Port St. Lucie!
Property Features
Property Type: Residential - Single Family
Cooling: Central Air, Electric
Fenced: Yes
Garage: 2 car attached
Heating: Central, Electric
Home Style: Ranch, Colonial
Lot Size: 0.23 Acres
Roof Type: Shingle
Stories: 1.0
Taxes: $7,474
Year Built: 2004
Amenities
Cathedral Ceiling(s)
Entrance Foyer
High Ceilings
Kitchen Island
Pantry
Vaulted Ceiling(s)
Walk-In Closet(s)
Bedroom Layout - Split
Pull Down Stairs
Roman Tub
Storage
Feature Descriptions
Appliances: Electric Water Heater, Water Purifier Owned, Dryer, Disposal, Dishwasher, Electric Range, Ice Maker, Microwave, Oven, Refrigerator, Water Heater, Water Purifier, Washer, Range
Days on Site: 2
Door Features: French Doors
Exterior: Stucco, CBS
Fencing: Back Yard, Fenced
Fireplace: Wood Burning
Flooring: Ceramic Tile, Tile, Wood
Furnished: Unfurnished
Laundry: Laundry Closet, Electric Dryer Hookup, Inside, Laundry Room, Washer Hookup
Parcel#: 342067016520000
Parking: Concrete, Driveway, Garage Door Opener, Guest, Garage, Attached Garage, Attached
Parking Notes: Concrete, Driveway, Garage Door Opener, Guest, Garage,
Pets Allowed: Yes, No Restrictions
Restrictions: No Restrictions
Security: Fire Sprinkler System
Sewer: Public Sewer
Sprinkler: None
SQFT Living: 1834
Structure Type: House
Total Rooms: 12
Utilities: Electricity Available, Sewer Available, Water Available
Utilities: Electricity Available, Sewer Available, Water Available
Water: Public
Waterfront Features: None
Windows: Skylight(s)
Room Sizes
Living Room: 12 X 13 Level Main
Kitchen: 12 X 12 Level Main
Primary Bedroom: 16 X 14 Level Main
Dining Room: 11 X 11 Level Main
Bedroom 2: 11 X 13 Level Main
Bedroom 3: 11 X 12 Level Main
Utility Room: 5 X 6 Level Main
Other: 11 X 11 Level Main
Other: 6 X 12 Level Main
Other: 8 X 10 Level Main
Family Room: 14 X 17 Level Main
Listed By / Shown By
Listed By
Agency Name: Selected Homes Realty LLC
Agency Phone: 561-600-4995
Shown By
Agent Name: Manuel Ishkhanian
Agent Phone: (484) 832-2122
Agency Title: RealtyMark

Estimate Your Payment
Estimated Payment
$ 1,793.35 per month $1,034.89 Principal & Interest $622.83 Property Tax $135.63 Homeowner's InsuranceChange Payment Information
Privacy Policy / DMCA Notice / ADA Accessibility


This site is hosted, designed and copyright
© 1994 - 2026 by
Delta Media Group, Inc. -- Patent Pending --
2751 SW Palace Avenue | MLS# B26052853
This single family home located at 2751 SW Palace Avenue, Port Saint Lucie, FL 34987 is currently listed for sale with an asking price of $465,000. This property was built in 2004 and has 3 bedrooms and 2 full baths with 2495 sq. ft. SW Palace Avenue is located in the PORT ST LUCIE SECTION 35 subdivision. Search PORT ST LUCIE SECTION 35 real estate on mainlinemanny.realtymark.net today.