
BEDS3
BATHS2 full
SQUARE FEET1,740
MLS#B26052115
STATUSActive
PROPERTY TYPEResidential - Single Family
SUBDIVISIONSOUTH POINTE UT 1
Property Description
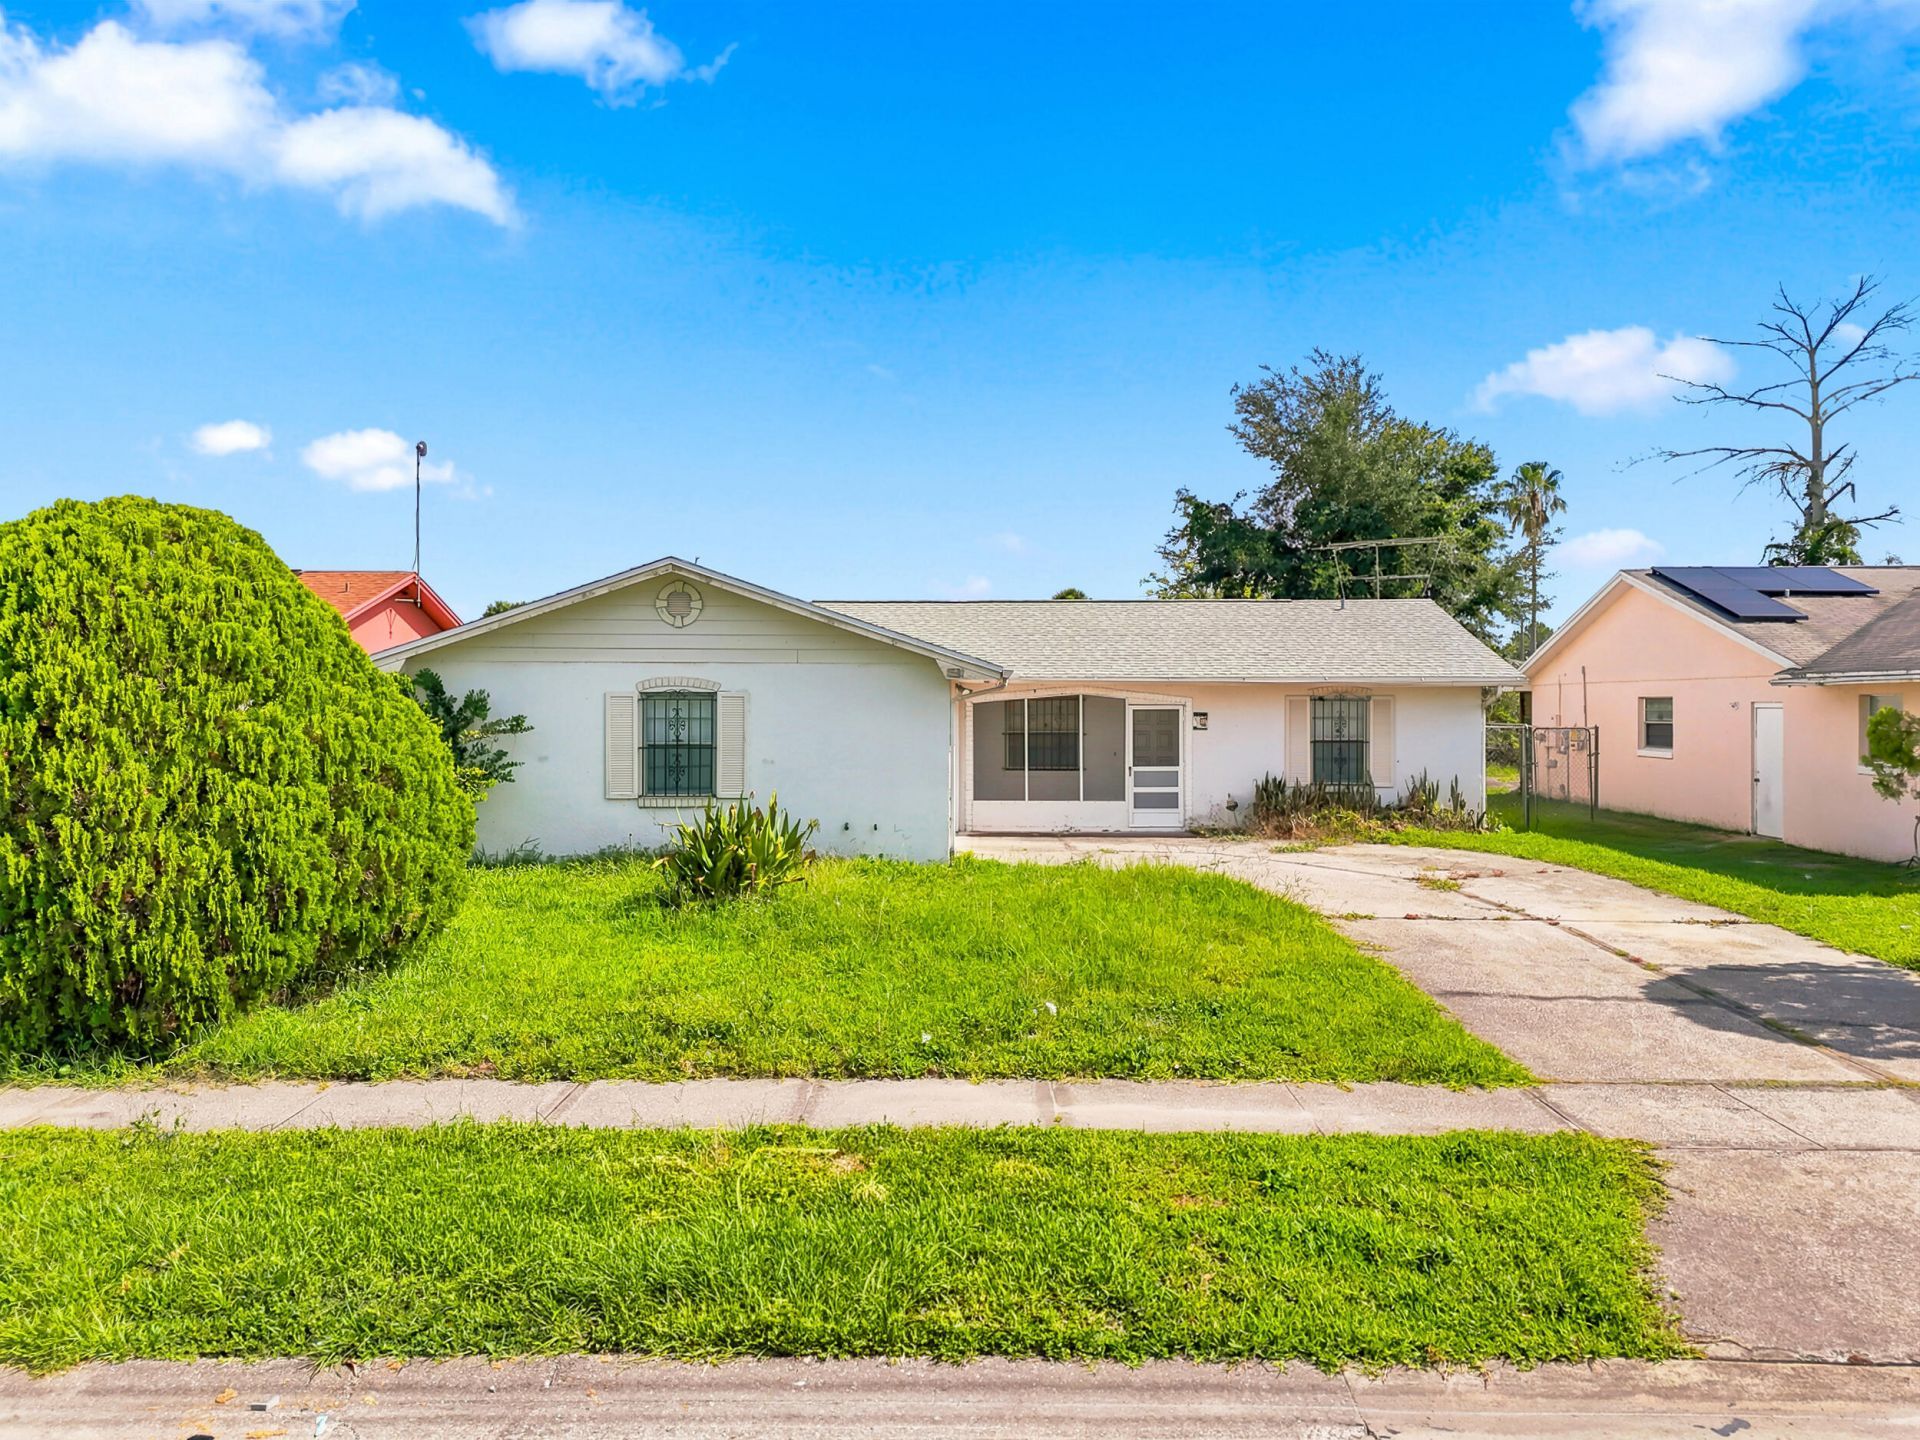
Opportunity awaits in this well located three bedroom, two bathroom home with a two car garage and no HOA in the heart of Orlando. Situated on a generously sized fenced lot, this property offers an excellent foundation for buyers looking to personalize a home and create lasting value. With solid bones, a functional split bedroom floor plan, spacious living and dining areas, a screened and covered patio, and an expansive backyard, the possibilities are endless. The oversized two car garage provides abundant storage and workspace, while the long driveway offers plenty of parking. The spacious primary suite features a walk in closet and private ensuite bath. Whether you are a first time homebuyer, investor, or someone looking to transform a home into your own, this property is ready for your vision and personal touches. Conveniently located near The Mall at Millenia, Universal Studios, major highways, shopping, dining, and everything Orlando has to offer, this is a rare opportunity to purchase a home with tremendous potential in a highly desirable location.
Property Features
Property Type: Residential - Single Family
Cooling: Central Air, Ceiling Fan(s)
Garage: 2 car attached
Heating: Electric
Home Style: Ranch
Lot Size: 0.17 Acres
Roof Type: Shingle
Stories: 1.0
Taxes: $1,187
Year Built: 1988
Amenities
Cathedral Ceiling(s)
High Ceilings
Vaulted Ceiling(s)
Walk-In Closet(s)
Bedroom Layout - Split
Feature Descriptions
Appliances: Electric Water Heater, Dryer, Disposal, Dishwasher, Electric Range, Oven, Refrigerator, Water Heater, Washer, Range
Days on Site: 3
Exterior: Block, Brick, Stucco, CBS
Fencing: Back Yard, Chain Link
Flooring: Carpet, Ceramic Tile, Tile
Laundry: In Garage, Inside, Laundry Room, Washer Hookup
Parcel#: 162329817801110
Parking: Driveway, Garage Door Opener, Garage, Attached Garage, Attached
Parking Notes: Driveway, Garage Door Opener, Garage, Attached Garage
Pets Allowed: Yes, Pet Restrictions Possible
Restrictions: No Restrictions
Security: Fire Alarm, Window Bars
Sewer: Public Sewer
SQFT Living: 1160
Structure Type: House
Total Rooms: 8
Utilities: Cable Available, Electricity Available, Sewer Available, Water Available
Utilities: Cable Available, Electricity Available, Sewer Available, Water Available
Water: Public
Room Sizes
Kitchen: 10 X 11
Living Room: 22 X 14
Primary Bedroom: 12 X 12
Bedroom 2: 10 X 11
Bedroom 3: 10 X 11
Dining Room: 10 X 10
Other: 23 X 21
Other: 10 X 13
Listed By / Shown By
Listed By
Agency Name: Vlasek Real Estate Group
Agency Phone: 561-276-7900
Shown By
Agent Name: Manuel Ishkhanian
Agent Phone: (484) 832-2122
Agency Title: RealtyMark

Estimate Your Payment
Estimated Payment
$ 816.33 per month $634.29 Principal & Interest $98.92 Property Tax $83.13 Homeowner's InsuranceChange Payment Information
Privacy Policy / DMCA Notice / ADA Accessibility


This site is hosted, designed and copyright
© 1994 - 2026 by
Delta Media Group, Inc. -- Patent Pending --
2737 Myakka Drive | MLS# B26052115
This single family home located at 2737 Myakka Drive, Orlando, FL 32839 is currently listed for sale with an asking price of $285,000. This property was built in 1988 and has 3 bedrooms and 2 full baths with 1740 sq. ft. Myakka Drive is located in the SOUTH POINTE UT 1 subdivision. Search SOUTH POINTE UT 1 real estate on mainlinemanny.realtymark.net today.