
BEDS2
BATHS1 full 1 partial
MLS#4036497
STATUS
PROPERTY TYPEResidential - Single Family
Property Description
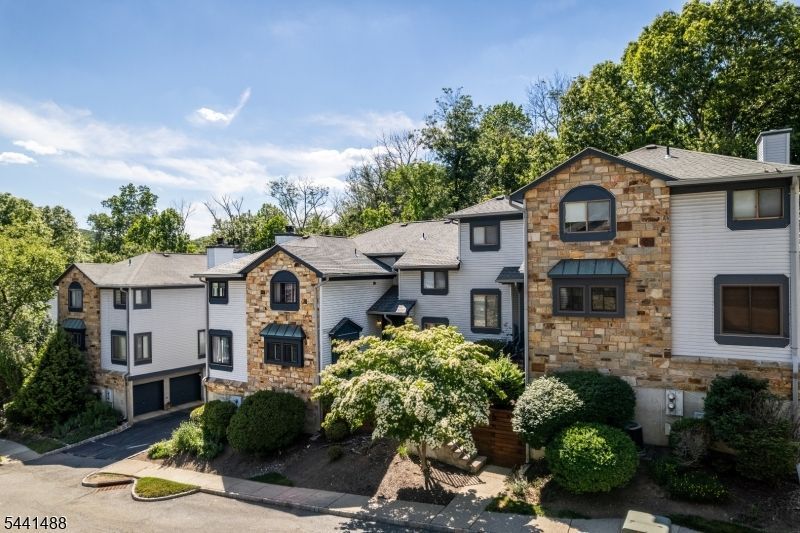
Welcome to The Hills of Independence! This beautifully maintained 2-bedroom, 1.5-bath townhome offers comfort, style, and convenience in one of Independence Township's most desirable communities. The updated kitchen features white cabinetry, granite countertops, stainless steel appliances, including a smart refrigerator, and a stunning tile backsplash.The spacious living room is highlighted by a cozy wood-burning fireplace, perfect for relaxing or entertaining. Upstairs, you'll find two generously sized bedrooms, including a spacious primary suite with dual closets and direct access to a beautifully renovated Jack-and-Jill bath. The second bedroom also enjoys direct access to the bath, creating a functional and versatile layout.Step outside to your private balcony and enjoy peaceful surroundings, morning coffee, or an evening drink. Tucked away in a quiet setting, this home offers a wonderful sense of privacy rarely found in townhome living.Major updates include a 2-year-old furnace and central air conditioning system. Residents enjoy access to community amenities including a clubhouse, swimming pool, playground, and park area.Conveniently located near shopping, dining, recreation, and major commuting routes, this move-in-ready home offers low-maintenance living in a picturesque community. Whether you're a first-time buyer, downsizing, or seeking a carefree lifestyle, this inviting townhome is one you won't want to miss.
Property Features
Property Type: Residential - Single Family
Cooling: Central Air
Fuel Type: Gas-Natural
Garage: 2
Heating: Forced Hot Air
Home Style: Multi Floor Unit
Roof Type: Asphalt Shingle
Taxes: $6,941
Year Built: 1989
Amenities
CODetect
FireExtg
CeilHigh
SmokeDet
StallTub
Curbs
Deck
Sidewalk
Feature Descriptions
Appliances: Carbon Monoxide Detector, Cooktop - Gas, Microwave Oven, Self Cleaning Oven, Stackable Washer/Dryer
Days on Site: 23
Driveway: 1 Car Width, Additional Parking
Exterior: Stone, Vinyl Siding
Fireplace: Living Room, Wood Burning
Flooring: Carpeting, Tile, Wood
Parking Notes: Built-In Garage
Pool: Association Pool
Sewer: Public Sewer
Utilities: All Underground, Gas-Natural
Water: Public Water
Room Sizes
Primary: 19x13
Bedroom 2: 14x12
Dining Room: 13x8
Kitchen: 13x10
Living Room: 26x15
Local Schools
High School: HACKTTSTWN
Middle School: GRT MEADOW
Elementary School: CENTRAL
Listed By / Shown By
Listed By
Agency Name: RE/MAX HERITAGE PROPERTIES
Agency Contact: 973-598-1700
Shown By
Agent Name: Manuel Ishkhanian
Agent Phone: (484) 832-2122
Agency Title: RealtyMark

Estimate Your Payment
Estimated Payment
$ 1,456.93 per month $776.72 Principal & Interest $578.42 Property Tax $101.79 Homeowner's InsuranceChange Payment Information
Privacy Policy / DMCA Notice / ADA Accessibility


This site is hosted, designed and copyright
© 1994 - 2026 by
Delta Media Group, Inc. -- Patent Pending --
27 Overlook Dr | MLS# 4036497
This single family home located at 27 Overlook Dr, Independence, NJ 07840 is currently listed for sale with an asking price of $349,000. This property was built in 1989 and has 2 bedrooms and 1 full and 1 partial baths. Search Independence real estate on mainlinemanny.realtymark.net today.