
BEDS4
BATHS3 full
SQUARE FEET3,412
MLS#4030556
STATUS
PROPERTY TYPEResidential - Single Family
Property Description
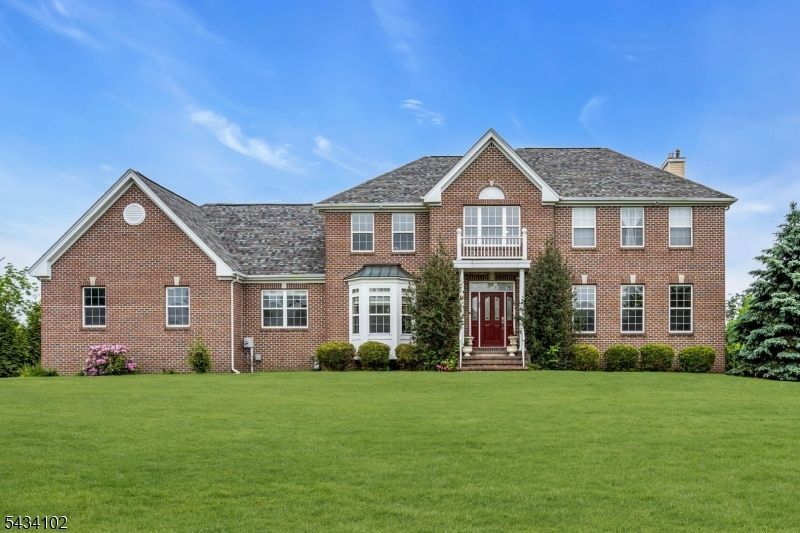
Welcome to your private oasis in the highly desirable Estates at West Amwell! This stately Coventry model home showcases a Georgian-inspired brick facade and an open-concept floor plan bathed in abundant natural light. A dramatic two-story foyer with a cathedral ceiling and designer chandelier welcomes you inside, flowing seamlessly into formal living and dining rooms. At the heart of the home, the chef's kitchen features stainless steel appliances, quartz countertops, a large breakfast bar, and a sun-filled dining area. From the kitchen, step directly out onto a maintenance-free deck that overlooks a private, wooded backyard with scenic views and a sparkling in-ground pool. The main level offers a dedicated private office (featuring a closet) and an adjacent full third bathroom providing an ideal, quiet setup for remote work. Upstairs, the primary retreat boasts two walk-in closets and a spa-like bath with a soaking tub and oversized walk-in shower. Three additional bedrooms feature generous storage, including one with an oversized walk-in closet. The walk-out finished basement expands your living space exponentially with a movie theater setup, a second dedicated home office/study space, a rec room, a gym area, and ample storage. Step outside to your southeast-facing backyard, where the lower-level patio and pool area are beautifully framed by lush, mature trees. All this, just 1.5 miles from charming Lambertville's shops, dining, and river-town living!
Property Features
Property Type: Residential - Single Family
Basement: Yes
Basement: Finished, Full, Walkout
Cooling: 2 Units, Central Air
Fuel Type: Gas-Natural
Garage: 3
Heating: 2 Units, Forced Hot Air
Home Style: Colonial
Lot Size: 1.02 Acres
Roof Type: Asphalt Shingle
Taxes: $17,679
Year Built: 2002
Amenities
Blinds
CODetect
FireExtg
Shades
SmokeDet
SoakTub
StallShw
TubShowr
WlkInCls
Deck
Metal Fence
Patio
Feature Descriptions
Appliances: Carbon Monoxide Detector, Cooktop - Gas, Dishwasher, Dryer, Microwave Oven, Refrigerator, Wall Oven(s) - Electric
Bath: Soaking Tub, Stall Shower
Days on Site: 49
Driveway: Blacktop
Exterior: Brick, Vinyl Siding
Fireplace: Family Room, Gas Fireplace
Flooring: Carpeting, Tile, Wood
Lot: Mountain View
Lot Dimensions: 1.02 acre(s)
Parking Notes: Attached, DoorOpnr, InEntrnc
Pool: In-Ground Pool, Liner
Sewer: Septic
Swimming Pool: Yes
Utilities: All Underground, Electric, Gas-Natural
Water: Public Water
Room Sizes
Primary: 20x21
Bedroom 2: 12x12
Bedroom 3: 11x12
Bedroom 4: 13x12
Dining Room: 12x16
Family Room: 19x16
Kitchen: 22x15
Living Room: 19x15
Listed By / Shown By
Listed By
Agency Name: RE/MAX SUPREME
Agency Contact: 908-963-5802
Shown By
Agent Name: Manuel Ishkhanian
Agent Phone: (484) 832-2122
Agency Title: RealtyMark

Estimate Your Payment
Estimated Payment
$ 3,940.14 per month $2,181.06 Principal & Interest $1,473.25 Property Tax $285.83 Homeowner's InsuranceChange Payment Information
Privacy Policy / DMCA Notice / ADA Accessibility


This site is hosted, designed and copyright
© 1994 - 2026 by
Delta Media Group, Inc. -- Patent Pending --
27 Music Mountain Blvd | MLS# 4030556
This single family home located at 27 Music Mountain Blvd, West Amwell, NJ 08530 is currently listed for sale with an asking price of $980,000. This property was built in 2002 and has 4 bedrooms and 3 full baths with 3412 sq. ft. Search West Amwell real estate on mainlinemanny.realtymark.net today.