
BEDS4
BATHS3 full 1 partial
MLS#4038301
STATUS
PROPERTY TYPEResidential - Single Family
Property Description
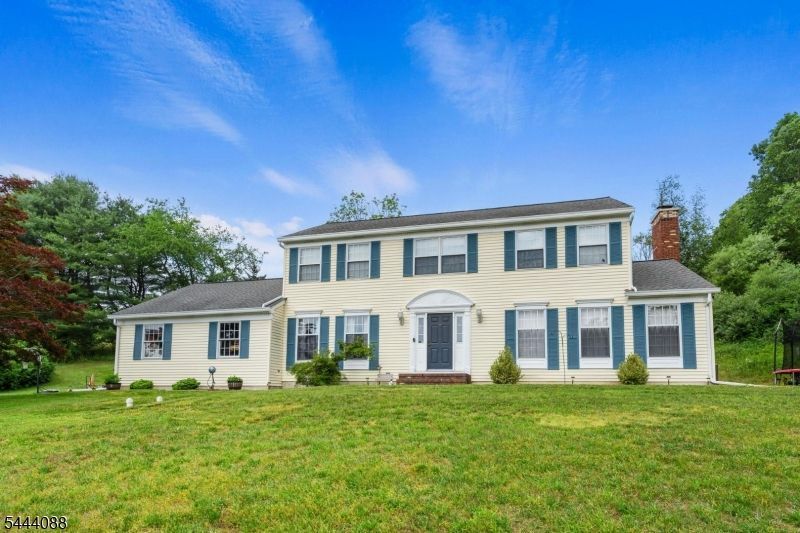
Welcome Home to this private retreat that is what you have been waiting for. Located on almost 2 acres of green land and a pond, this Beautiful 4 Bdrm, 3.1 Bath Center Hall Colonial is loaded w/ charm and character. Features include large rooms, Hardwood floors, French doors leading you into your Formal Dining room, Large windows allowing plenty of sunlight, a Family room with a wood-burning fireplace, an Eat in Kitchen w/ Granite Countertops, Breakfast Bar. Sliders to the huge deck overlooking the hills. Primary Bdrm offers a full bath and WIC. A full finished bsmt w/ several large rooms, craft room, den and a full bath. RECENT Improvements include: New A/C in 2024. New water softener. New Reverse Osmosis water system in kitchen. New water tank, attic fan. Garage doors & Openers. New Motorized Awning w/ wind sensor(will automatically close if it is to windy). New Leaf Filter Gutters on the entire house. Additional items Seller is INCLUDING in the sale: Generator, UTV(Utility Terrain Vehicle) & plow, Washer & Dryer..The schools are each only about 6 minutes from here. Same goes for the library. There are 3 playgrounds within 10 minutes, including Footbridge Park, which is 5 minutes, and they do a bunch of fun festivals there. They're also trying to build a skatepark there.
Property Features
Property Type: Residential - Single Family
Basement: Yes
Basement: Finished, Full, Slab
Cooling: Central Air
Fuel Type: Oil Tank Above Ground - Outside
Garage: 2
Heating: Baseboard - Hotwater
Home Style: Colonial
Lot Size: 1.90 Acres
Roof Type: Asphalt Shingle
Taxes: $11,047
Year Built: 1985
Amenities
CeilBeam
CODetect
FireExtg
SmokeDet
StallShw
TubShowr
WlkInCls
Deck
Storage Shed
Thermal Windows/Doors
Feature Descriptions
Appliances: Carbon Monoxide Detector, Dishwasher, Dryer, Generator-Hookup, Microwave Oven, Range/Oven-Electric, Refrigerator, Washer, Water Filter
Bath: Stall Shower
Days on Site: 13
Driveway: 2 Car Width, Additional Parking
Exterior: Vinyl Siding
Fireplace: Wood Burning
Flooring: Carpeting, Tile, Wood
Lot: Open Lot
Lot Dimensions: 1.90 acre(s)
Outbuilding(s): Yes
Parking Notes: Attached Garage
Sewer: Septic 4 Bedroom Town Verified
Utilities: Electric
Water: Well
Listed By / Shown By
Listed By
Agency Name: PROGRESSIVE REALTY GROUP
Agency Contact: 973-553-1135
Shown By
Agent Name: Manuel Ishkhanian
Agent Phone: (484) 832-2122
Agency Title: RealtyMark

Estimate Your Payment
Estimated Payment
$ 2,417.08 per month $1,323.10 Principal & Interest $920.58 Property Tax $173.40 Homeowner's InsuranceChange Payment Information
Privacy Policy / DMCA Notice / ADA Accessibility


This site is hosted, designed and copyright
© 1994 - 2026 by
Delta Media Group, Inc. -- Patent Pending --
27 Maple Ln | MLS# 4038301
This single family home located at 27 Maple Ln, Blairstown, NJ 07825 is currently listed for sale with an asking price of $594,500. This property was built in 1985 and has 4 bedrooms and 3 full and 1 partial baths. Search Blairstown real estate on mainlinemanny.realtymark.net today.