
BEDS3
BATHS1 full 1 partial
SQUARE FEET4,400
MLS#4040116
STATUS
PROPERTY TYPEResidential - Single Family
Property Description
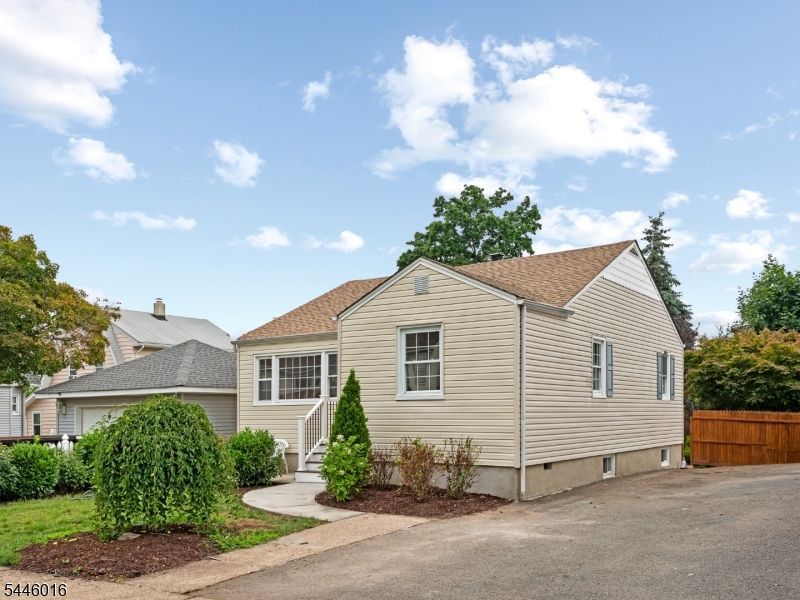
Welcome to this fully renovated, turn-key 3-bedroom, 1.5-bathroom ranch home in the heart of Clifton, NJ. The sunlit main floor features a spacious living room, three comfortable bedrooms, a brand-new pristine full bathroom, and a gorgeous new kitchen. Gleaming new hardwood floors and modern lighting flow seamlessly throughout the entire level. Just off the kitchen, a cozy covered porch leads to a private backyard oasis complete with mature landscaping, a beautiful paver patio, and a handy storage shed. The fully finished walk-out basement offers incredible bonus living space with all-new flooring, updated lighting, and a convenient half bath. Enjoy ultimate peace of mind with a brand-new roof, completely new electrical wiring, hot water baseboard heating, and central air conditioning. Ideally located for an easy commute, this immaculate home is just minutes away from public transportation, local schools, houses of worship, and premium shopping. Seller is licensed realtor.
Property Features
Property Type: Residential - Single Family
Basement: Finished, Full, Walkout
Basement: Yes
Cooling: 1 Unit, Central Air
Fuel Type: Gas-Natural
Heating: 1 Unit, Baseboard - Hotwater
Home Style: Ranch
Lot Size: 0.10 Acres
Roof Type: Asphalt Shingle
Taxes: $8,966
Year Built: 1960
Amenities
CODetect
SmokeDet
TubOnly
Curbs
Deck
Open Porch(es)
Patio
Sidewalk
Storage Shed
Wood Fence
Feature Descriptions
Appliances: Carbon Monoxide Detector, Dishwasher, Microwave Oven, Range/Oven-Gas, Refrigerator
Days on Site: 5
Driveway: 1 Car Width, Blacktop
Exterior: Vinyl Siding
Flooring: Vinyl-Linoleum, Wood
Lot: Level Lot
Lot Dimensions: 0.10 acre(s)
Outbuilding(s): Yes
Sewer: Public Sewer
Utilities: Electric, Gas-Natural
Water: Public Water
Listed By / Shown By
Listed By
Agency Name: REALTY ONE GROUP LEGEND
Agency Contact: 973-981-0355
Shown By
Agent Name: Manuel Ishkhanian
Agent Phone: (484) 832-2122
Agency Title: RealtyMark

Estimate Your Payment
Estimated Payment
$ 2,254.99 per month $1,333.11 Principal & Interest $747.17 Property Tax $174.71 Homeowner's InsuranceChange Payment Information
Privacy Policy / DMCA Notice / ADA Accessibility


This site is hosted, designed and copyright
© 1994 - 2026 by
Delta Media Group, Inc. -- Patent Pending --
27 Kenter Pl | MLS# 4040116
This single family home located at 27 Kenter Pl, Clifton, NJ 07012 is currently listed for sale with an asking price of $599,000. This property was built in 1960 and has 3 bedrooms and 1 full and 1 partial baths with 4400 sq. ft. Search Clifton real estate on mainlinemanny.realtymark.net today.