
BEDS4
BATHS3 full 1 partial
MLS#4034688
STATUS
PROPERTY TYPEResidential - Single Family
Property Description
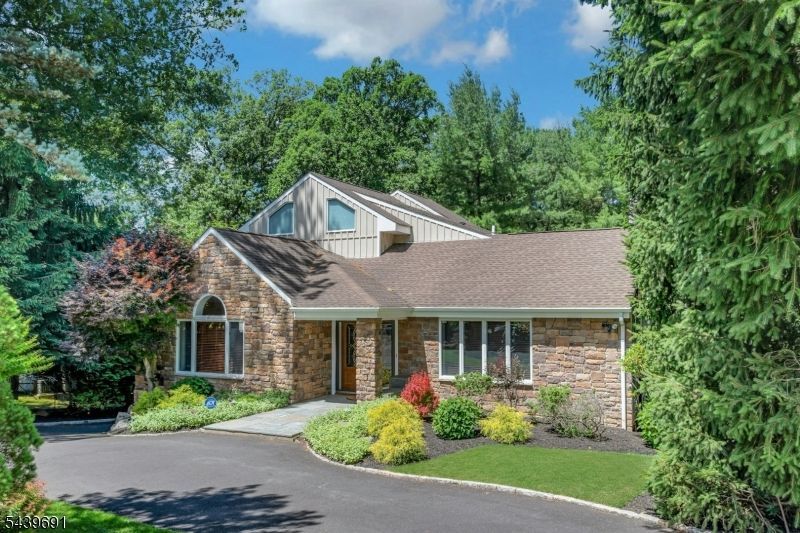
Welcome to this extraordinary custom home, gracefully positioned on one of North Caldwell's most coveted streets. Blending timeless design with exceptional craftsmanship, this stunning 4/5 BR, 4BA home has been meticulously maintained & updated during its ownership, offering a true turnkey lifestyle. A circular driveway & 3 car garage create a pleasant 1st impression, while the beautifully landscaped grounds & expansive, fully fenced yard provide the ultimate private retreat for entertaining, relaxing, & enjoying the outdoors. Inside, soaring vaulted ceilings & sun-drenched living spaces create an airy, inviting atmosphere. The home's versatile floor plan is highlighted by a desirable first-floor primary suite, providing convenience, privacy, & effortless everyday living. Many living and entertaining spaces flow throughout the home, while the walkout LL offers incredible flexibility with ample room for a recreation room, home gym, media room, guest suite, home office, or potential 5th BR . Every detail reflects pride of ownership and a commitment to quality, making this home as functional as it is beautiful. Ideally located just minutes from parks, shopping, dining, top-rated schools, & major transportation routes, this exceptional property offers the perfect balance of suburban tranquility & convenient access to NYC. A rare opportunity to own a truly special home in one of Essex County's most desirable communities, where comfort, space, & location come together seamlessly.
Property Features
Property Type: Residential - Single Family
Basement: Yes
Basement: Finished, Full, Walkout
Cooling: Central Air, Multi-Zone Cooling, See Remarks
Fuel Type: Gas-Natural
Garage: 3
Heating: Baseboard - Hotwater, Multi-Zone
Home Style: Custom Home, Expanded Ranch
Lot Size: 0.59 Acres
Roof Type: Asphalt Shingle, See Remarks
Taxes: $18,443
Year Built: 1950
Amenities
Blinds
CODetect
CeilCath
FireExtg
JacuzTyp
SecurSys
StallTub
StereoSy
TubShowr
WlkInCls
Whrlpool
WndwTret
Deck
Metal Fence
Open Porch(es)
Storm Door(s)
Thermal Windows/Doors
Underground Lawn Sprinkler
Feature Descriptions
Appliances: Carbon Monoxide Detector, Central Vacuum, Dishwasher, Dryer, Generator-Built-In, Kitchen Exhaust Fan, Microwave Oven, Range/Oven-Gas, Refrigerator, See Remarks, Washer, Water Softener-Own
Bath: Jetted Tub, Stall Shower
Days on Site: 30
Driveway: 2 Car Width, Additional Parking, Blacktop, Circular
Exterior: CompSide, ConcBrd, SeeRem, Stone
Fireplace: Dining Room, Family Room, Gas Fireplace, Great Room, Wood Burning
Flooring: Carpeting, Marble, Wood
Handicap: No
Lot: Level Lot
Lot Dimensions: 0.59 acre(s)
Parking Notes: Built-In Garage, Garage Door Opener, Garage Parkin
Security: yes
Sewer: Public Sewer, Sewer Charge Extra
Utilities: Gas-Natural
Water: Public Water, Water Charge Extra
Room Sizes
Primary: 19x16
Bedroom 2: 13x11
Bedroom 3: 12x13
Bedroom 4: 17x13
Dining Room: 15x13
Family Room: 23x19
Kitchen: 20x13
Living Room: 16x18
Great Room: 23x19
Office: 11x9
Foyer: 9x12
Bathroom: 11x11
Local Schools
High School: W ESSEX
Middle School: GOULD
Elementary School: GRANDVIEW
Listed By / Shown By
Listed By
Agency Name: COLDWELL BANKER REALTY
Agency Contact: 973-610-4207
Shown By
Agent Name: Manuel Ishkhanian
Agent Phone: (484) 832-2122
Agency Title: RealtyMark

Estimate Your Payment
Estimated Payment
$ 5,060.79 per month $3,115.57 Principal & Interest $1,536.92 Property Tax $408.30 Homeowner's InsuranceChange Payment Information
Privacy Policy / DMCA Notice / ADA Accessibility


This site is hosted, designed and copyright
© 1994 - 2026 by
Delta Media Group, Inc. -- Patent Pending --
27 Hamilton Dr West | MLS# 4034688
This single family home located at 27 Hamilton Dr West, North Caldwell, NJ 07006 is currently listed for sale with an asking price of $1,399,900. This property was built in 1950 and has 4 bedrooms and 3 full and 1 partial baths. Search North Caldwell real estate on mainlinemanny.realtymark.net today.