
BEDS2
BATHS1 full
SQUARE FEET944
MLS#4031867
STATUS
PROPERTY TYPEResidential - Single Family
Property Description
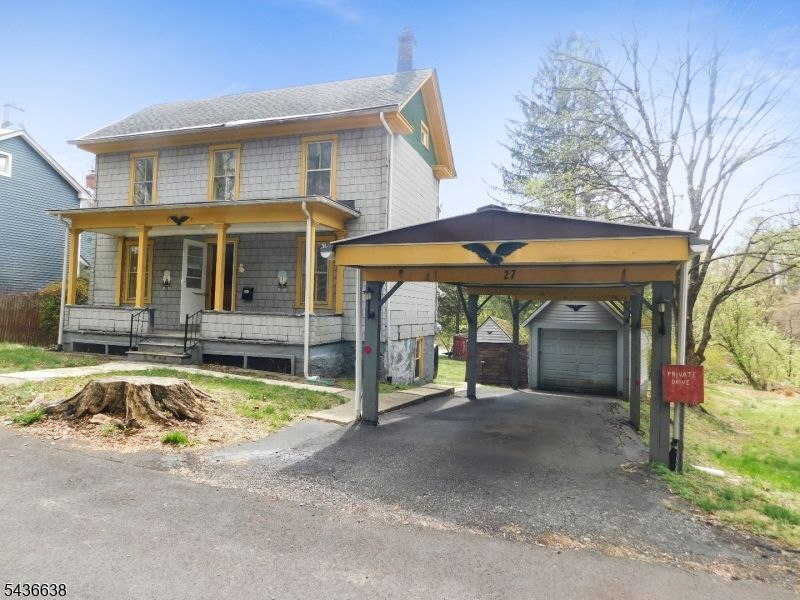
This two-bedroom, one-bathroom property offers substantial renovation potential for investors seeking value-add opportunities. The home's structural foundation provides a solid starting point for comprehensive improvements and modernization efforts tailored to today's market demands. The location delivers exceptional recreational access through proximity to Columbia Trail, creating immediate appeal for future residents who value outdoor activities and connectivity. This trail access represents a significant asset that enhances the property's long-term marketability and investment viability. Positioned within an established neighborhood, the property benefits from area stability while offering investors the flexibility to implement strategic upgrades. The combination of location advantages and renovation possibilities creates an ideal scenario for building equity through targeted improvements. Investors can capitalize on both the desirable trail access and the opportunity to transform this home into a contemporary residence that meets current buyer expectations.The Seller must comply with HUD Guidelines 24 CFR 206.125.
Property Features
Property Type: Residential - Single Family
Basement: Finished-Partially
Basement: Yes
Fuel Type: Oil Tank Above Ground - Outside
Garage: 1
Heating: 1 Unit
Home Style: Colonial
Lot Size: 0.29 Acres
Roof Type: Asphalt Shingle
Taxes: $7,143
Year Built: 1879
Feature Descriptions
Days on Site: 43
Driveway: 1 Car Width
Exterior: Vinyl Siding
Fireplace: Living Room
Lot: Level Lot, Open Lot
Lot Dimensions: 0.29 acre(s)
Parking Notes: Detached Garage
Sewer: Public Sewer
Utilities: Electric
Water: Public Water
Room Sizes
Primary: 15x12
Bedroom 2: 7x12
Kitchen: 15x12
Living Room: 12x15
Porch: 4x11
Office: 9x7
Local Schools
High School: VOORHEES
Elementary School: HIGHBRIDGE
Listed By / Shown By
Listed By
Agency Name: ERA DUKE REALTORS
Agency Contact: 908-689-3500
Shown By
Agent Name: Manuel Ishkhanian
Agent Phone: (484) 832-2122
Agency Title: RealtyMark

Estimate Your Payment
Estimated Payment
$ 1,098.70 per month $445.11 Principal & Interest $595.25 Property Tax $58.33 Homeowner's InsuranceChange Payment Information
Privacy Policy / DMCA Notice / ADA Accessibility


This site is hosted, designed and copyright
© 1994 - 2026 by
Delta Media Group, Inc. -- Patent Pending --
27 Central Ave | MLS# 4031867
This single family home located at 27 Central Ave, High Bridge, NJ 08829 is currently listed for sale with an asking price of $200,000. This property was built in 1879 and has 2 bedrooms and 1 full baths with 944 sq. ft. Search High Bridge real estate on mainlinemanny.realtymark.net today.