
BEDS5
BATHS3 full 1 partial
SQUARE FEET5,000
MLS#4031348
STATUS
PROPERTY TYPEResidential - Single Family
Property Description
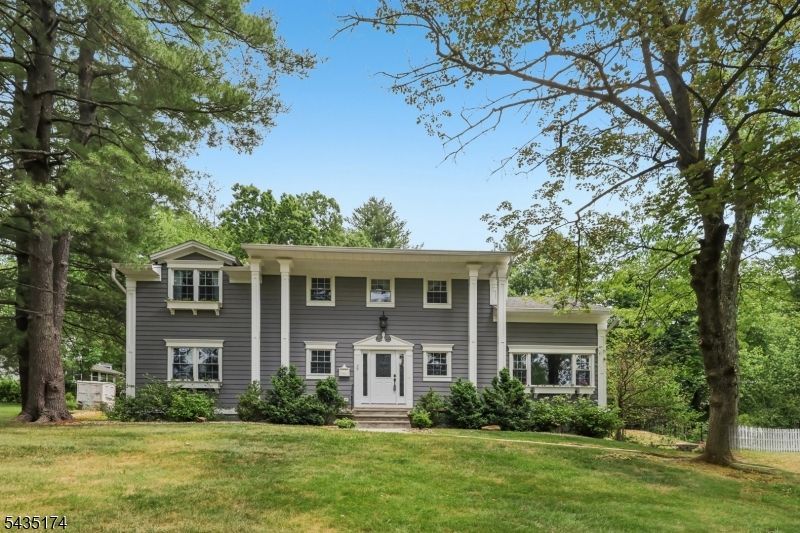
Step through the foyer into a meticulously appointed home. The 5-bedroom layout features a vast primary suite with deep tray ceiling and spa-like bath with a soaking tub. This home was built for entertaining guests effortlessly at your custom-bar. Outside is a private, fenced sanctuary. A multi-level entertainment area offers unparalleled setting for summer barbeques and evening relaxation. This award-winning home comes with insulated siding, two separate, two-speed HVAC systems, and custom moulding throughout.
Property Features
Property Type: Residential - Single Family
Basement: Finished-Partially, Walkout
Basement: Yes
Cooling: 2 Units, Ceiling Fan, Central Air
Fuel Type: Gas-Natural
Garage: 2
Heating: 2 Units, Forced Hot Air
Home Style: Colonial
Lot Size: 0.43 Acres
Roof Type: Asphalt Shingle
Taxes: $20,882
Year Built: 1960
Amenities
Bar-Dry
Carbon Monoxide Detector
High Ceilings
Shades
Smoke Detector
Walk-In Closet
Deck
Patio
Feature Descriptions
Appliances: Carbon Monoxide Detector, Cooktop - Gas, Dishwasher, Disposal, Generator-Hookup, Microwave Oven, Refrigerator, Self Cleaning Oven, Sump Pump, Wall Oven(s) - Electric
Bath: Jetted Tub, Stall Shower
Days on Site: 45
Driveway: Additional Parking, Blacktop, Driveway-Exclusive
Exterior: See Remarks, Vinyl Siding
Fireplace: Family Room, See Remarks, Wood Burning
Flooring: Carpeting, Tile, Wood
Handicap: No
Lot Dimensions: 0.43 acre(s)
Parking Notes: Built-In Garage
Sewer: Public Sewer
Utilities: Electric, Gas-Natural
Water: Public Water
Room Sizes
Primary: 22x17
Bedroom 2: 15x15
Bedroom 3: 15x14
Bedroom 4: 17x13
Dining Room: 14x13
Family Room: 29x25
Den: 19x14
Kitchen: 21x14
Living Room: 17x14
Bedroom: 15x14
Office: 14x8
Laundry Room: 10x6
Great Room: 29x24
Local Schools
High School: Governor
Middle School: Columbia
Elementary School: Hughes
Listed By / Shown By
Listed By
Agency Name: FALLONE GROUP, LLC
Agency Contact: 908-229-3357
Shown By
Agent Name: Manuel Ishkhanian
Agent Phone: (484) 832-2122
Agency Title: RealtyMark

Estimate Your Payment
Estimated Payment
$ 5,891.08 per month $3,669.96 Principal & Interest $1,740.17 Property Tax $480.96 Homeowner's InsuranceChange Payment Information
Privacy Policy / DMCA Notice / ADA Accessibility


This site is hosted, designed and copyright
© 1994 - 2026 by
Delta Media Group, Inc. -- Patent Pending --
27 Burlington Rd | MLS# 4031348
This single family home located at 27 Burlington Rd, Berkeley Heights, NJ 07974 is currently listed for sale with an asking price of $1,649,000. This property was built in 1960 and has 5 bedrooms and 3 full and 1 partial baths with 5000 sq. ft. Search Berkeley Heights real estate on mainlinemanny.realtymark.net today.