
BEDS5
BATHS3 full 1 partial
MLS#4040425
STATUS
PROPERTY TYPEResidential - Single Family
Property Description
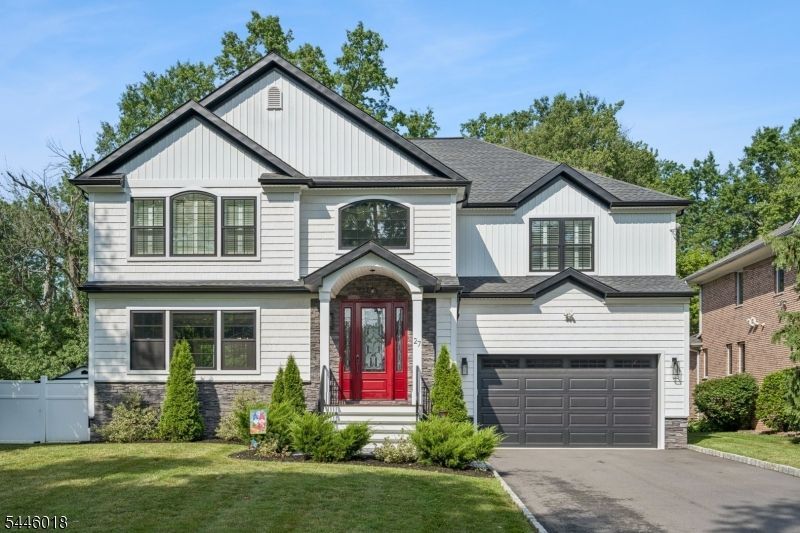
Welcome to this stunning 5 bed, 3.5 bath colonial located on a quiet street in Clark. Filled with natural light, the thoughtfully designed first floor offers an open, inviting layout with formal living room, dining room, spacious family room with gas fireplace, powder room, mudroom area and a beautifully appointed gourmet kitchen. Featuring white cabinetry, stainless steel appliances, quartz countertops, and a dramatic waterfall island, the kitchen is as stylish as it is functional. Upstairs, you'll find the laundry room and five generously sized bedrooms, including a luxurious primary suite with tray ceiling, walk-in closet, and spa-inspired bath complete with a double vanity, soaking tub, custom shower, and heated floors. Two bedrooms are connected by a convenient Jack-and-Jill bath. Step outside to enjoy effortless indoor-outdoor living with a covered porch, patio, and expansive backyard perfect for relaxing or entertaining. Elegant crown molding and custom millwork throughout add timeless character and complete this exceptional home.
Property Features
Property Type: Residential - Single Family
Basement: Crawl Space
Cooling: 2 Units, Central Air
Fuel Type: Gas-Natural
Garage: 1
Heating: 2 Units, Forced Hot Air
Home Style: Colonial
Lot Size: 0.41 Acres
Roof Type: Asphalt Shingle
Taxes: $21,060
Amenities
Curbs
Open Porch(es)
Patio
Thermal Windows/Doors
Feature Descriptions
Appliances: Carbon Monoxide Detector, Dishwasher, Dryer, Microwave Oven, Range/Oven-Gas, Refrigerator, Washer
Bath: Soaking Tub, Stall Shower
Days on Site: 3
Driveway: 2 Car Width
Exterior: Stone, Vinyl Siding
Fireplace: Gas Fireplace
Flooring: Tile, Wood
Lot: Level Lot
Lot Dimensions: 0.41 acre(s)
Parking Notes: Attached Garage
Sewer: Public Sewer
Utilities: Electric, Gas-Natural
Water: Public Water
Room Sizes
Primary: 19x17
Bedroom 2: 17x11
Bedroom 3: 16x11
Bedroom 4: 16x10
Dining Room: 16x12
Family Room: 19x19
Kitchen: 19x16
Living Room: 16x11
Bedroom: 16x12
Laundry Room: 9x5
Foyer: 13x11
Listed By / Shown By
Listed By
Agency Name: COLDWELL BANKER REALTY
Agency Contact: 908-418-2169
Shown By
Agent Name: Manuel Ishkhanian
Agent Phone: (484) 832-2122
Agency Title: RealtyMark

Estimate Your Payment
Estimated Payment
$ 4,773.16 per month $2,668.45 Principal & Interest $1,755.00 Property Tax $349.71 Homeowner's InsuranceChange Payment Information
Privacy Policy / DMCA Notice / ADA Accessibility


This site is hosted, designed and copyright
© 1994 - 2026 by
Delta Media Group, Inc. -- Patent Pending --
27 Brookside Ter | MLS# 4040425
This single family home located at 27 Brookside Ter, Clark, NJ 07066 is currently listed for sale with an asking price of $1,199,000. This property has 5 bedrooms and 3 full and 1 partial baths. Search Clark real estate on mainlinemanny.realtymark.net today.