
BEDS2
BATHS2 full
SQUARE FEET1,305
MLS#B26053214
STATUSActive
PROPERTY TYPEResidential - Condominium
SUBDIVISIONYACHT RACQUET CLUB OF BOCA RATON CONDO
Property Description
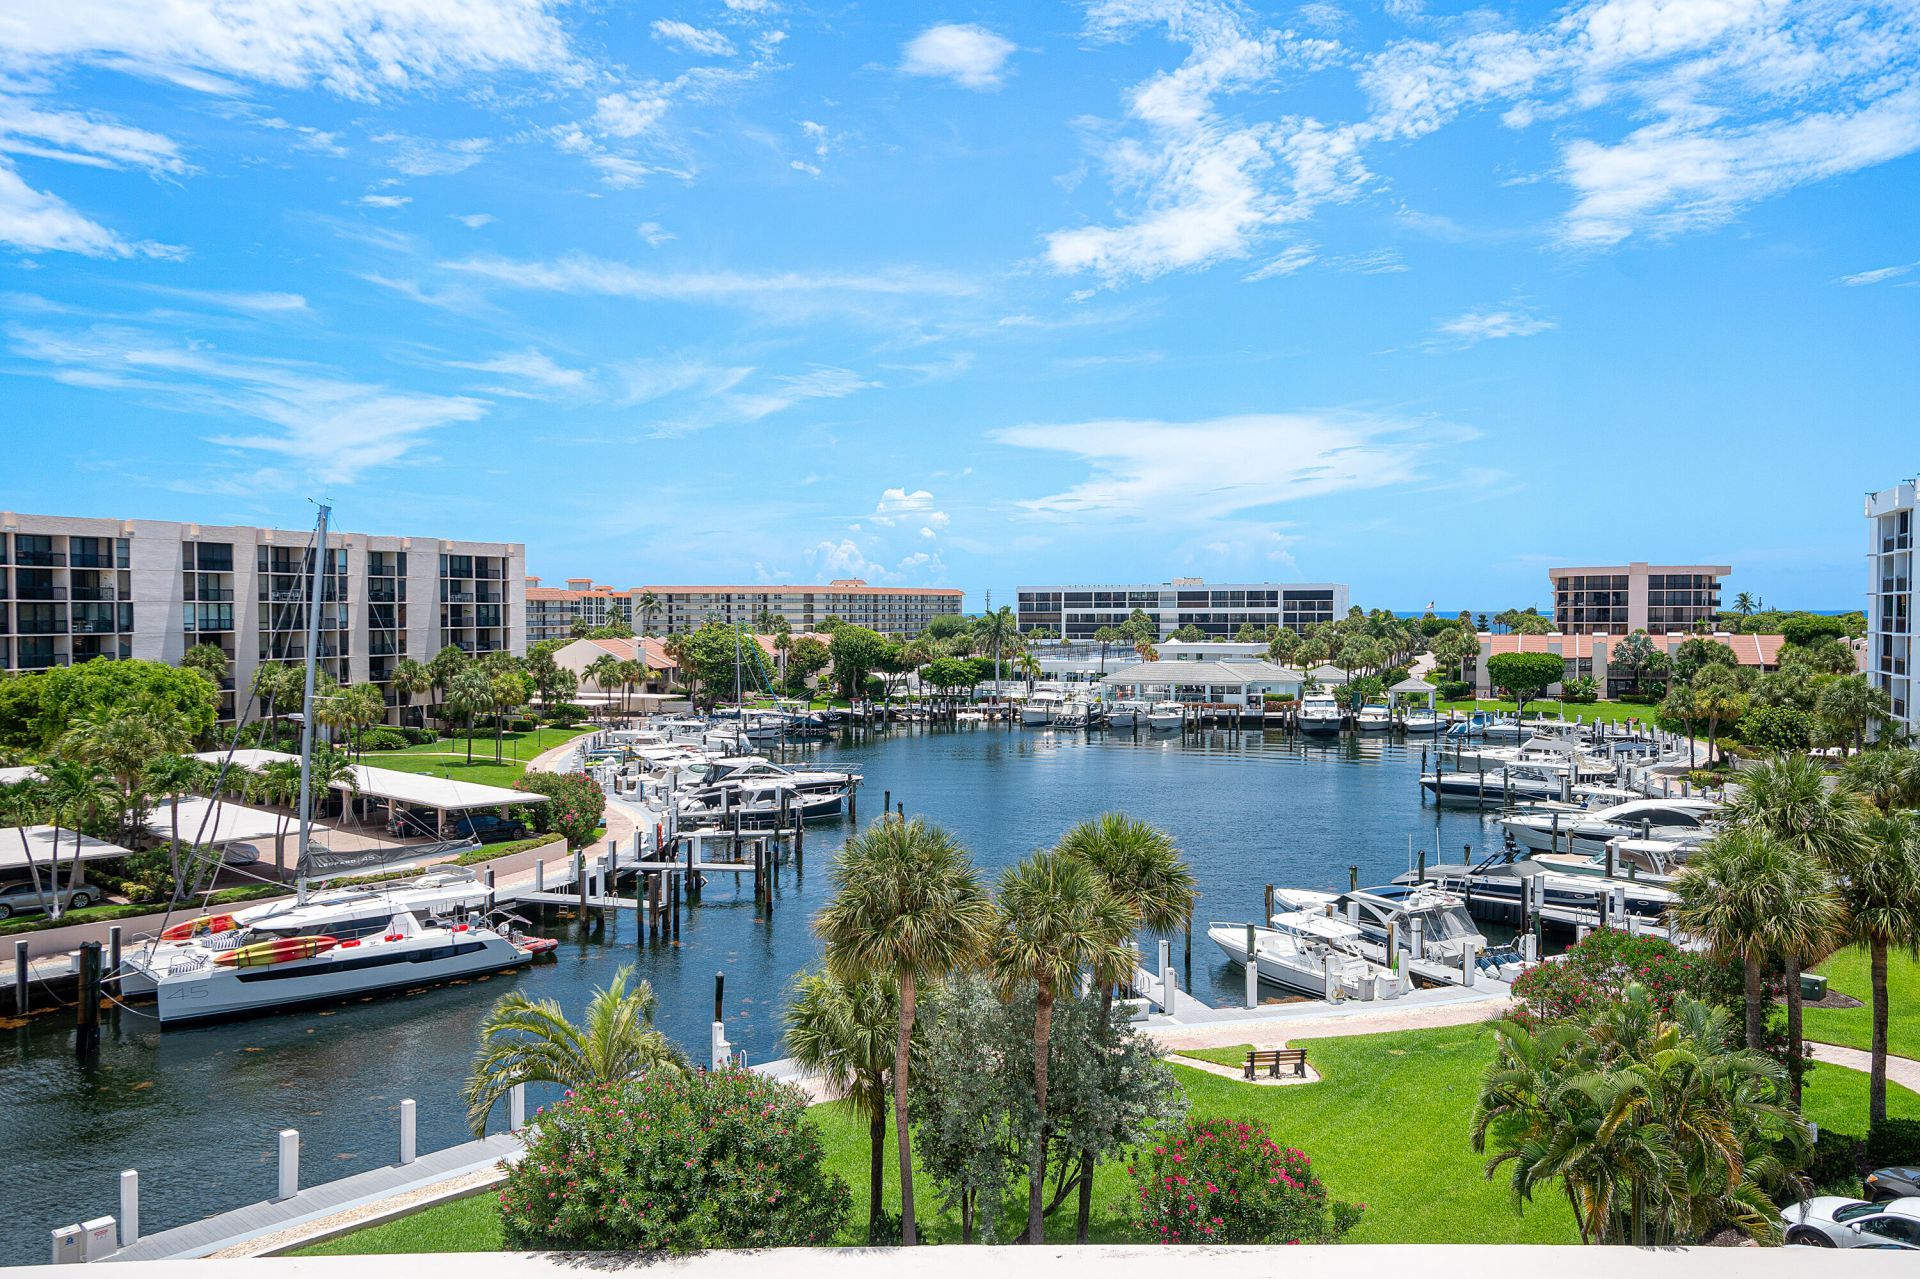
Elevate your lifestyle in this beautiful sanctuary, where the shimmering marina serves as your daily backdrop. Spanning over 1,300 square feet, this 2 bedroom 2 bathroom residence feels like the perfect home in the sky. Features include an updated kitchen, full impact-glass windows, tile floors throughout and fantastic storage. Life at The Yacht & Racquet Club offers an unparalleled resort experience. Spend your afternoons at the exclusive private restaurant and bar located directly on the sand-a rare luxury that defines beachside living. Whether you're an athlete or a leisure seeker, the amenities are world-class: sharpen your game on the Har-Tru tennis or pickleball courts with on-site pros, relax by one of three heated pools, or enjoy the state-of-the-art fitness center within the newly renovated clubhouse. Boaters will appreciate the available dockage just moments from open water, while the rare inclusion of an indoor garage parking space provides the ultimate convenience. This is coastal exclusivity at its finest.
Property Features
Property Type: Residential - Condominium
Cooling: Central Air, Electric
Garage: 1 car attached
Heating: Central, Electric
Roof Type: Flat
Stories: 1.0
Taxes: $5,418
Year Built: 1979
Amenities
Walk-In Closet(s)
Closet Cabinetry
Balcony
Feature Descriptions
Appliances: Electric Water Heater, Dryer, Disposal, Dishwasher, Electric Range, Ice Maker, Microwave, Refrigerator, Water Heater, Washer, Range
Association Amenities: Boating, Clubhouse, Elevator(s), Fitness Center, Management, Park, Picnic Area, Playground, Parking, Pool, Spa/Hot Tub, Tennis Court(s), Manager On Site, Cafe/Restaurant, Internet Included, Pickleball Court(s)
Association Fee Includes: Cable TV, Insurance, Maintenance Grounds, Security, Water, Common Areas
Balcony: Balcony - Covered
Door Features: French Doors
Exterior: Concrete
Flooring: Ceramic Tile, Laminate, Tile, Wood
Furnished: Unfurnished
HOA Fee: $2717/ Quarterly
Hot Tub: Yes
Laundry: Laundry Closet, Inside, Laundry Room, Washer Hookup
Parcel#: 06434716080065070
Parking: Assigned, Covered, Garage, Attached Garage
Parking Notes: Assigned, Covered, Garage, Attached Garage
Pets Allowed: No
Restrictions: Buyer Approval Required
Security: yes
Security: Closed Circuit Camera(s), Gated with Guard, Smoke Detector(s), Security System, Entry - Phone/Intercom, S
Sewer: Public Sewer
Spa: Yes
Spa: In Ground
Special View Info: Water, Marina, Ocean
SQFT Living: 1305
Structure Type: Multi Family
Total Rooms: 5
Utilities: Cable Available, Water Available
Utilities: Cable Available, Water Available
Water: Public
Waterfront Features: Marina, Seawall, Intracoastal
Room Sizes
Living Room: 14 X 18 Level Main
Kitchen: 9 X 13 Level Main
Primary Bedroom: 16 X 14 Level Main
Bedroom 2: 14 X 14 Level Main
Listed By / Shown By
Listed By
Agency Name: Compass Florida LLC
Agency Phone: 561-285-4283
Shown By
Agent Name: Manuel Ishkhanian
Agent Phone: (484) 832-2122
Agency Title: RealtyMark

Estimate Your Payment
Estimated Payment
$ 2,377.18 per month $1,702.56 Principal & Interest $451.50 Property Tax $223.13 Homeowner's InsuranceChange Payment Information
Privacy Policy / DMCA Notice / ADA Accessibility


This site is hosted, designed and copyright
© 1994 - 2026 by
Delta Media Group, Inc. -- Patent Pending --
2697 N Ocean Boulevard, Unit 5070 | MLS# B26053214
This condo located at 2697 N Ocean Boulevard, Unit 5070, Boca Raton, FL 33431 is currently listed for sale with an asking price of $765,000. This property was built in 1979 and has 2 bedrooms and 2 full baths with 1305 sq. ft. N Ocean Boulevard, Unit 5070 is located in the YACHT RACQUET CLUB OF BOCA RATON CONDO subdivision. Search YACHT RACQUET CLUB OF BOCA RATON CONDO real estate on mainlinemanny.realtymark.net today.