
BEDS4
BATHS3 full 1 partial
SQUARE FEET3,600
MLS#NJCB2030822
STATUSACTIVE
PROPERTY TYPEResidential - Single Family
SCHOOLDOWNE TOWNSHIP PUBLIC SCHOOLS
Property Description
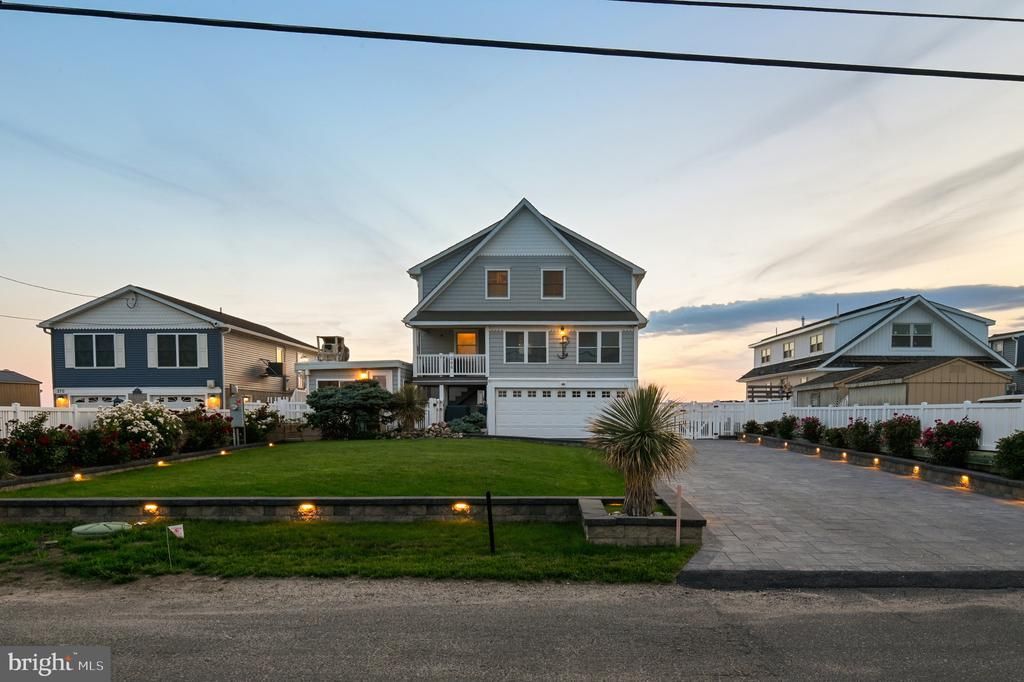
The centerpiece of this extraordinary bayfront residence is a newly constructed 50-foot enclosed, heated saltwater lap pool attached to the home, offering year-round swimming, beautiful Delaware Bay views, and spectacular sunsets. Extensively improved and thoughtfully designed, this extraordinary bayfront residence offers modern upgrades, unmatched flexibility, and some of the most spectacular sunset views on the Delaware Bay. Located in the charming waterfront community of Fortescue, this one-of-a-kind property combines luxury, recreation, and coastal living in a setting unlike any other. Enjoy breathtaking bay views, private beach access, and a lifestyle centered around fishing, crabbing, boating, kayaking, bird watching, nature walks, and peaceful waterfront living. Spanning approximately 3,600 square feet, this custom-built home features 4 bedrooms, including 2 spacious primary suites, 3.5 baths, multiple living and entertaining areas, and expansive waterfront decks designed to maximize the incredible views. Recent improvements include the brand-new 50' x 10' enclosed saltwater lap pool, living room expansion, remodeled kitchen, new three-level bayfront decks including the highest deck in Fortescue, leased solar energy system, whole-house backup generator, new garage floor, paver driveway, waterfront improvements, and professional landscaping throughout the property. The result is a turnkey waterfront home that blends modern upgrades with timeless coastal charm. The enclosed heated saltwater lap pool measures approximately 50 feet long, 10 feet wide, and 4.5 feet deep, creating an incredible space for swimming, exercise, therapy, relaxation, and entertaining. Attached directly to the residence and opening to the waterfront deck, it seamlessly connects indoor and outdoor living. The main level features an open-concept design centered around the remodeled kitchen with granite countertops, quality cabinetry, built-in wine cooler, and generous workspace. The expanded living and dining areas provide the perfect setting for entertaining while enjoying stunning bay views and unforgettable sunsets. The primary suite offers a spacious closet, luxurious bath with jetted tub and separate shower, private deck access, and waterfront views. A convenient half bath completes the level. Upstairs, the second primary suite features exceptional bay views, a private office area, and kitchenette. Two additional bedrooms and a full bath provide comfortable accommodations for family and guests. The finished lower level showcases a warm nautical design with cedar and pine walls, a kitchen/bar area, full bath, recreation and exercise space, direct access to the pool area, and entry to the attached two-car garage. Additional features include an enclosed front porch overlooking peaceful meadow views and sunrises, fenced yard, security camera system, leased solar panels, whole-house generator, 2-zone heating and air conditioning, mini-split systems, and a 2-zone sprinkler system. Outside, waterfront improvements include a 3-tier, 65-foot bayside bulkhead, additional bulkheads on both sides of the property, and private stairs leading directly to the beach. The home is being offered fully furnished, creating an exceptional turnkey opportunity. The unique floor plan offers remarkable flexibility for multigenerational living, extended family accommodations, a private waterfront retreat, or a potential short-term rental opportunity. Located within walking distance of the historic Charlesworth Restaurant & Motel, this extraordinary property offers the rare opportunity to own one of the Delaware Bay's most distinctive waterfront homes. The property is serviced by public water and natural gas, with public sewer anticipated to be available in 2027.
Property Features
Property Type: Residential - Single Family
Cooling: Central A/C, Ceiling Fan(s)
Fuel Type: Natural Gas
Garage: 2
Heating: Heat Pump(s), Forced Air
Home Style: Contemporary
Lot Size: 0.22 Acres
Roof Type: Shingle
Stories: 2.0
Taxes: $8,268
Year Built: 2006
Feature Descriptions
Additional Structures: Above Grade
Appliances: Microwave, Washer, Stove, Dryer, Dishwasher
Days on Site: 47
Electric: 200+ Amp Service
Exterior: Vinyl Siding
Flooring: Hardwood, Ceramic Tile
Interior: 2nd Kitchen, Combination Dining/Living, Entry Level Bedroom, Floor Plan - Open, Kitchen - Island, Wet/Dry Bar, Wine Storage, Attic, Ceiling Fan(s)
Lake Name: Delaware Bay
Lot Dimensions: 0.22 Acre(S)
Municipality: DOWNE TWP
Parking Notes: 2 Total Parking Spaces
Rooms: Living Room, Dining Room, Primary Bedroom, Bedroom 2,Bedroom 3,Kitchen, Sun/Florida Room, Great Room, Laundry, Bathroom 3,Primary Bathroom, Half Bath
Sewer: On Site Septic
Special View Info: Bay, Panoramic, Water
SQFT Above Finished: 3600
SQFT Total Finished: 3600
Structure Type: Detached
Swimming Pool: Heated, Saltwater, Indoor, Lap/Exercise
Total Garage/Parking Spaces: 2
Water: Community
Local Schools
School District: DOWNE TOWNSHIP PUBLIC SCHOOLS
Listed By / Shown By
Listed By
Agency Name: Coldwell Banker Excel Realty
Agency Phone: 8566961111
Shown By
Agent Name: Manuel Ishkhanian
Agent Phone: (484) 832-2122
Agency Title: RealtyMark

Estimate Your Payment
Estimated Payment
$ 2,929.34 per month $1,980.75 Principal & Interest $689.00 Property Tax $259.58 Homeowner's InsuranceChange Payment Information
Privacy Policy / DMCA Notice / ADA Accessibility


This site is hosted, designed and copyright
© 1994 - 2026 by
Delta Media Group, Inc. -- Patent Pending --
266 New Jersey Avenue | MLS# NJCB2030822
This single family home located at 266 New Jersey Avenue, Fortescue, NJ 08321 is currently listed for sale with an asking price of $890,000. This property was built in 2006 and has 4 bedrooms and 3 full and 1 partial baths with 3600 sq. ft. New Jersey Avenue is located within the DOWNE TOWNSHIP PUBLIC SCHOOLS school district. Search Fortescue real estate on mainlinemanny.realtymark.net today.