
BEDS6
BATHS5 full
MLS#4037810
STATUS
PROPERTY TYPEResidential - Single Family
Property Description
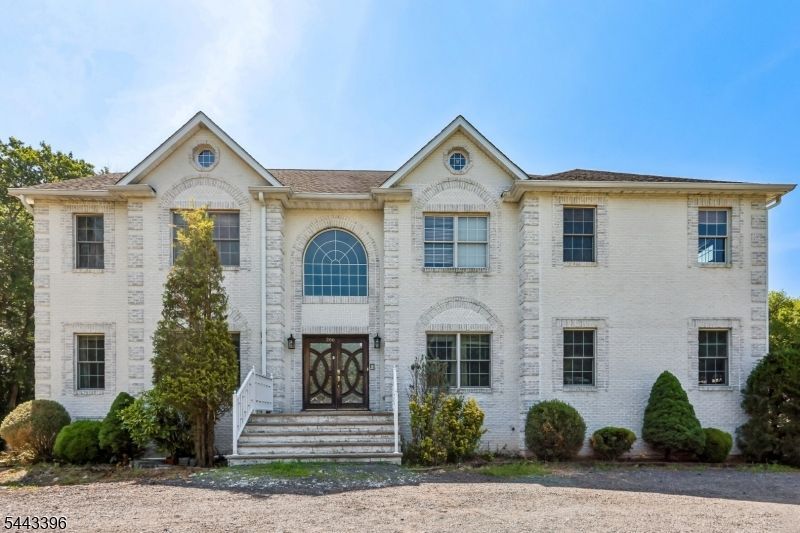
Exceptional Custom Home on 2.2 Park-Like Acres! with Public water. Built in 2009, this impressive 4,300 sq. ft. brick-front home offers 6bedrooms with the potential for to 8 bedroom. A grand two-story foyer welcomes you into a spacious floor plan featuring a gourmet kitchen with SS appliances, center island, granite countertops, ceramic tile flooring , backsplash, wet bar and pantry. The family room is prepped with a gas line for a future fireplace, while the living room features hardwood floors and recessed lighting. The main level also includes a private office, sunroom, and full bath. Upstairs, the luxurious primary suite offers a sitting area, private laundry, oversized WIC and en-suite bath with sky lights, Jacuzzi & shower stall with jets. A secondary bedroom features a private bath, while three additional bedrooms share a hall bath with dual sinks. The attached two-car garage offers a separate entrance and a spacious office ideal for a home business, studio, gym, or guest space. The finished walkout basement adds incredible versatility with a kitchen area featuring a gas cooktop, theater room, office, bedroom, and full bath perfect for guests, or entertaining. Relax or entertain outdoors on the deck and patio overlooking the private, park-like backyard. A rare combination of space, flexibility, and functionality on a picturesque 2.2-acre setting this is the home you've been waiting for!
Property Features
Property Type: Residential - Single Family
Basement: Yes
Basement: Finished, Full, Walkout
Cooling: 2 Units, Central Air
Fuel Type: Electric, Gas-Natural
Garage: 2
Heating: 2 Units, Multi-Zone
Home Style: Custom Home
Lot Size: 2.02 Acres
Roof Type: Asphalt Shingle
Taxes: $23,833
Amenities
Deck
Patio
Sidewalk
Feature Descriptions
Appliances: Dishwasher, Kitchen Exhaust Fan, Microwave Oven, Range/Oven-Gas, Refrigerator, Washer
Days on Site: 16
Driveway: 2 Car Width, Circular
Exterior: Brick, Vinyl Siding
Lot: Wooded Lot
Lot Dimensions: 2.02 acre(s)
Parking Notes: Built-In Garage, On-Street Parking, Oversize Garag
Sewer: Septic
Utilities: All Underground
Water: Public Water
Listed By / Shown By
Listed By
Agency Name: WEICHERT REALTORS
Agency Contact: 732-266-7687
Shown By
Agent Name: Manuel Ishkhanian
Agent Phone: (484) 832-2122
Agency Title: RealtyMark

Estimate Your Payment
Estimated Payment
$ 5,132.62 per month $2,781.96 Principal & Interest $1,986.08 Property Tax $364.58 Homeowner's InsuranceChange Payment Information
Privacy Policy / DMCA Notice / ADA Accessibility


This site is hosted, designed and copyright
© 1994 - 2026 by
Delta Media Group, Inc. -- Patent Pending --
266 Fresh Ponds Rd | MLS# 4037810
This single family home located at 266 Fresh Ponds Rd, South Brunswick, NJ 08831 is currently listed for sale with an asking price of $1,250,000. This property has 6 bedrooms and 5 full baths. Search South Brunswick real estate on mainlinemanny.realtymark.net today.