
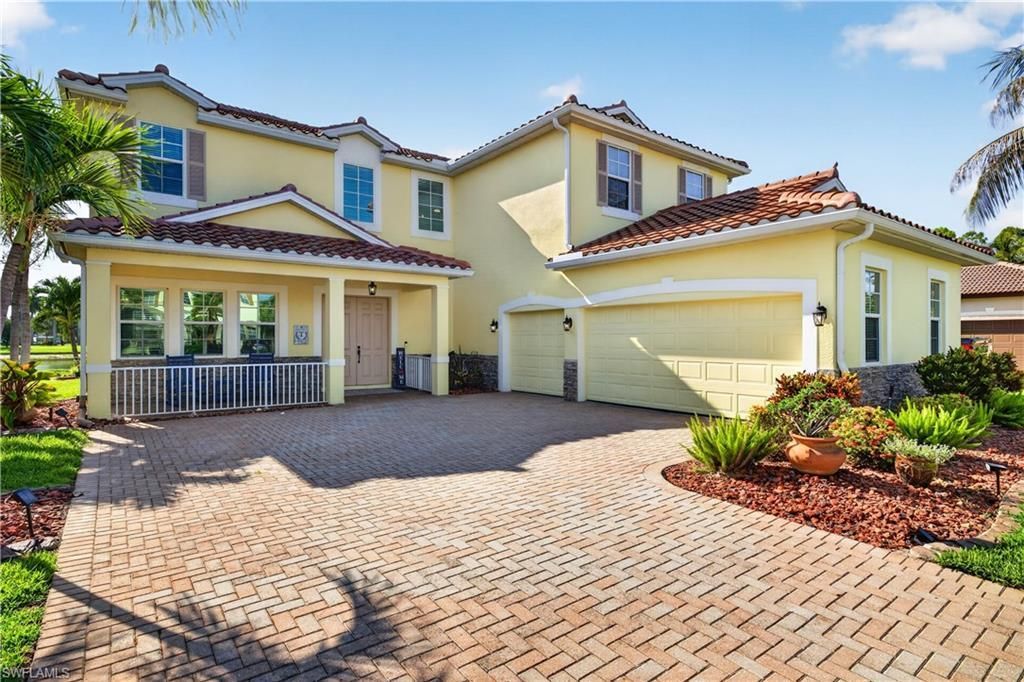
BEDS6
BATHS5 full
SQUARE FEET3,501
MLS#2026026674
STATUSContingent
PROPERTY TYPEResidential - Single Family
SUBDIVISIONCORAL LAKES
Property Description
Welcome to this beautifully maintained home in the highly sought-after Coral Lakes gated community! Offering the perfect blend of comfort, convenience, and peace of mind, this residence features numerous recent upgrades including a new roof, impact-resistant windows installed in 2022, A/C replaced in 2019, and a pool added in 2018.Step inside to discover a spacious and functional floor plan designed for both everyday living and entertaining. The private backyard oasis showcases a sparkling pool, providing the perfect setting to enjoy Southwest Florida's year-round sunshine. Impact windows offer enhanced storm protection, energy efficiency, and added security.Residents of Coral Lakes enjoy resort-style amenities including a clubhouse, fitness center, community pool and spa, tennis courts, pickleball courts, volleyball, playground, and scenic walking paths. Conveniently located near shopping, dining, schools, healthcare facilities, and with easy access to both Fort Myers and Punta Gorda, this home offers exceptional value in one of Cape Coral's most desirable gated communities.Don't miss your opportunity to own this move-in-ready home with major updates already completed!
Property Features
Property Type: Residential - Single Family
Cooling: Ceiling Fan(s), Central Electric, Humidity Control
Garage: 3 car attached
Heating: Central Electric
Lot Size: 0.23 Acres
Roof Type: Tile
Stories: 2.0
Taxes: $4,253
Year Built: 2007
Amenities
Sprinkler Auto
Feature Descriptions
Bedroom: 6 or More
Construction: Concrete Block, Stucco
Days on Site: 29
Dining: Breakfast Bar, Dining - Family, Dining - Living, Formal
Directions: Del Prado to Coral Lakes Blvd. Follow around the circle to Amber Lake Dr (first street after the clubhouse) Third home on the right.
Exterior: Concrete Block, Stucco
Flooring: Carpet, Laminate, Tile
Furnished: Negotiable
GEO Area: CC32 - Cape Coral Unit 84-88
Hoa Fee: $337.62/Quarterly
Hoa Fee 2: $529.81/Quarterly
Home Warranty Y/N: No
Interior: Family Room, Great Room, Guest Bath, Guest Room, Home Office, Bar, Wired for Data, Entrance Foyer, Pantry, Tray Ceiling(s), Vaulted Ceiling(s), Walk-In Closet(s)
Irrigation: Reclaimed
Kitchen: Kitchen Island, Pantry
Laundry: Inside, Sink
Lease Considered Y/N: No
Listing Terms: Buyer Finance/Cash, FHA, VA Loan
Lot: Regular
Management: On-Site
Ownership: Single Family
Parcel #: 30-43-24-C1-00847.0250
Parking: Driveway Paved, Golf Cart Garage, Garage Door Opener, Attached
Pet Limit Max #: 2
Pets: Number Limit
Pool: In Ground, Equipment Stays, Electric Heat, Pool Bath, Salt Water, Screen Enclosure
Property Attached Y/N: No
Property Sub-Type: Single Family Residence
Road Surface: Paved
Sewer: Central
Sewer: Central
SQFT Total: 4206
Swimming Pool: Yes
Transfer Fee: 1000
Units in Building: Square Feet
View: Lake, Pool/Club, Preserve
Water: Central
Water: Central
Waterfront: Lake Front
Windows: Double Hung, Impact Resistant Windows, Window Coverings
Listed By / Shown By
Listed By
Agency Name: Starlink Realty, Inc
Agency Phone: 239-693-7263
Shown By
Agent Name: Manuel Ishkhanian
Agent Phone: (484) 832-2122
Agency Title: RealtyMark

Estimate Your Payment
Estimated Payment
$ 1,927.69 per month $1,390.98 Principal & Interest $354.42 Property Tax $182.29 Homeowner's InsuranceChange Payment Information
Privacy Policy / DMCA Notice / ADA Accessibility


This site is hosted, designed and copyright
© 1994 - 2026 by
Delta Media Group, Inc. -- Patent Pending --
2659 Amber Lake Dr | MLS# 2026026674
This single family home located at 2659 Amber Lake Dr, Cape Coral, FL 33909 is currently listed for sale with an asking price of $625,000. This property was built in 2007 and has 6 bedrooms and 5 full baths with 3501 sq. ft. Amber Lake Dr is located in the CORAL LAKES subdivision. Search CORAL LAKES real estate on mainlinemanny.realtymark.net today.