
BEDS3
BATHS2 full 2 partial
SQUARE FEET2,640
MLS#PABU2125936
STATUSACTIVE UNDER CONTRACT
PROPERTY TYPEResidential - Townhouse
SUBDIVISIONORCHARD HILL
SCHOOLPENNRIDGE
Property Description
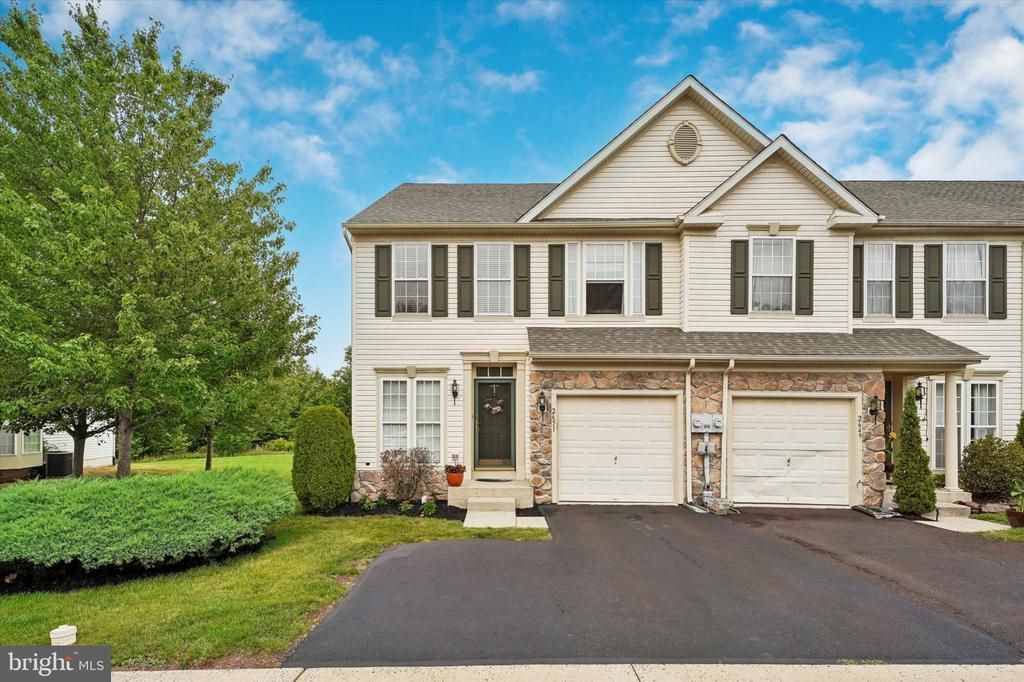
Welcome to 2651 Crabapple Circle, a beautifully maintained, move-in ready end-unit townhome filled with natural light and thoughtful updates throughout. Step inside to a spacious living room where sunlight pours through the large front windows, highlighting the beautiful stained hardwood floors. The hardwood flooring flows seamlessly throughout the entire main level, creating a warm and cohesive living space. The updated kitchen offers both style and functionality with a marble tile backsplash (2023), newer stainless-steel appliances including the dishwasher (2019), refrigerator (2020), and range (2020), a deep pantry closet, and a peninsula with high-top seating, perfect for casual dining or entertaining. As an end unit, the home benefits from additional windows that fill the kitchen and dining space with natural light, while vaulted ceilings create an open, airy feel. The adjoining family room features a dramatic wall of windows, a cozy fireplace, and a mounted television with professionally concealed wiring. Just outside, the recently stained deck (2023) provides the perfect place to relax or entertain. The attached one-car garage comfortably accommodates an SUV while still allowing room for storage shelving and includes an automatic garage door opener. Just as you enter from the garage, a conveniently located powder room and coat closet just as complete the main level. Upstairs, you'll find three generously sized bedrooms, including an expansive primary suite with vaulted ceilings, a large walk-in closet, and a beautifully elevated en suite bathroom (2021) featuring new tile finishes, updated trim, double vanity with new light fixture, and specialty moisture-resistant paint. Two additional spacious bedrooms, a full hall bath, and a second-floor laundry room provide both comfort and convenience. The finished basement offers an exceptional bonus living space ideal for entertaining, as a media room, home office, or playroom. A large egress window provides abundant natural light, while the convenient half bath adds functionality. The unfinished storage area includes a water softener system and a newer sump pump (2021). Numerous thoughtful improvements add to the home's appeal, including energy-efficient LED bulbs replace in all recessed lighting throughout, professionally concealed television wiring, recently replaced most outlet and switch covers (2026), freshly cleaned interiors and exteriors of all windows, and a recently power-washed exterior. Just prior to this owner, other recent updates include a new roof (2018), water softener (2019), air conditioning condenser (2019), and Nest thermostat, offering peace of mind for years to come. Ideally situated within the desirable Orchard Hill community, the home enjoys a private setting while remaining just a short distance from the neighborhood tot lot and community amenities. All that's left to do is unpack and enjoy this meticulously maintained home.
Property Features
Property Type: Residential - Townhouse
Basement: Yes
Basement: Full, Fully Finished, Sump Pump, Windows
Cooling: Central A/C
Fireplaces: 1
Fuel Type: Natural Gas
Garage: 1
Heating: 90% Forced Air
Home Style: Colonial
Lot Size: 0.09 Acres
Stories: 2.0
Taxes: $5,295
Year Built: 2004
Feature Descriptions
Additional Structures: Above Grade, Below Grade
Appliances: Built-In Microwave, Dishwasher, Oven/Range - Electric, Stainless Steel Appliances, Water Heater, Refrigerator
Days on Site: 8
Electric: 200+ Amp Service
Exterior: Frame
Fireplace: Gas/Propane
Flooring: Carpet, Hardwood, Ceramic Tile
HOA Fee: $160.00/Monthly
Interior: Attic/House Fan, Bathroom - Soaking Tub, Bathroom - Tub Shower, Carpet, Ceiling Fan(s), Dining Area, Family Room Off Kitchen, Pantry, Primary Bath(s), Recessed Lighting, Walk-in Closet(s), Window Treatments
Lot: Adjoins - Open Space
Lot Dimensions: 0.09 Acre(S)
Municipality: HILLTOWN TWP
Number of Rooms: 7
Parking Features: Asphalt Driveway
Parking Notes: 3 Total Parking Spaces
Pet Restrictions: Cats OK, Dogs OK
Rooms: Living Room, Dining Room, Primary Bedroom, Bedroom 2,Bedroom 3,Kitchen, Family Room, Laundry, Recreation Room, Storage Room, Utility Room, Bathroom 2,Primary Bathroom, Half Bath
Sewer: Public Sewer
SQFT Above Finished: 1960
SQFT Below Finished: 680
SQFT Total Finished: 2640
Structure Type: End of Row/Townhouse
Total Garage/Parking Spaces: 3
Water: Public
Windows: Double Hung
Room Sizes
Primary Bedroom: 18 x 12 Level - Upper 1
Primary Bathroom: 10 x 10 Level - Upper 1
Bathroom 2: 8 x 5 Level - Upper 1
Bedroom 2: 11 x 12 Level - Upper 1
Bedroom 3: 12 x 15 Level - Upper 1
Laundry: 8 x 6 Level - Upper 1
Living Room: 18 x 21 Level - Main
Kitchen: 10 x 10 Level - Main
Dining Room: 11 x 18 Level - Main
Family Room: 13 x 23 Level - Main
Recreation Room: 22 x 33 Level - Lower 1
Storage Room: 12 x 16 Level - Lower 1
Utility Room: 11 x 5 Level - Lower 1
Local Schools
School District: PENNRIDGE
Listed By / Shown By
Listed By
Agency Name: Keller Williams Real Estate-Blue Bell
Agency Phone: 2156462900
Shown By
Agent Name: Manuel Ishkhanian
Agent Phone: (484) 832-2122
Agency Title: RealtyMark

Estimate Your Payment
Estimated Payment
$ 1,548.83 per month $979.25 Principal & Interest $441.25 Property Tax $128.33 Homeowner's InsuranceChange Payment Information
Privacy Policy / DMCA Notice / ADA Accessibility


This site is hosted, designed and copyright
© 1994 - 2026 by
Delta Media Group, Inc. -- Patent Pending --
2651 Crabapple Circle | MLS# PABU2125936
This townhouse located at 2651 Crabapple Circle, Perkasie, PA 18944 is currently listed for sale with an asking price of $440,000. This property was built in 2004 and has 3 bedrooms and 2 full and 2 partial baths with 2640 sq. ft. Crabapple Circle is located in the ORCHARD HILL subdivision within the PENNRIDGE school district. Search ORCHARD HILL real estate on mainlinemanny.realtymark.net today.