
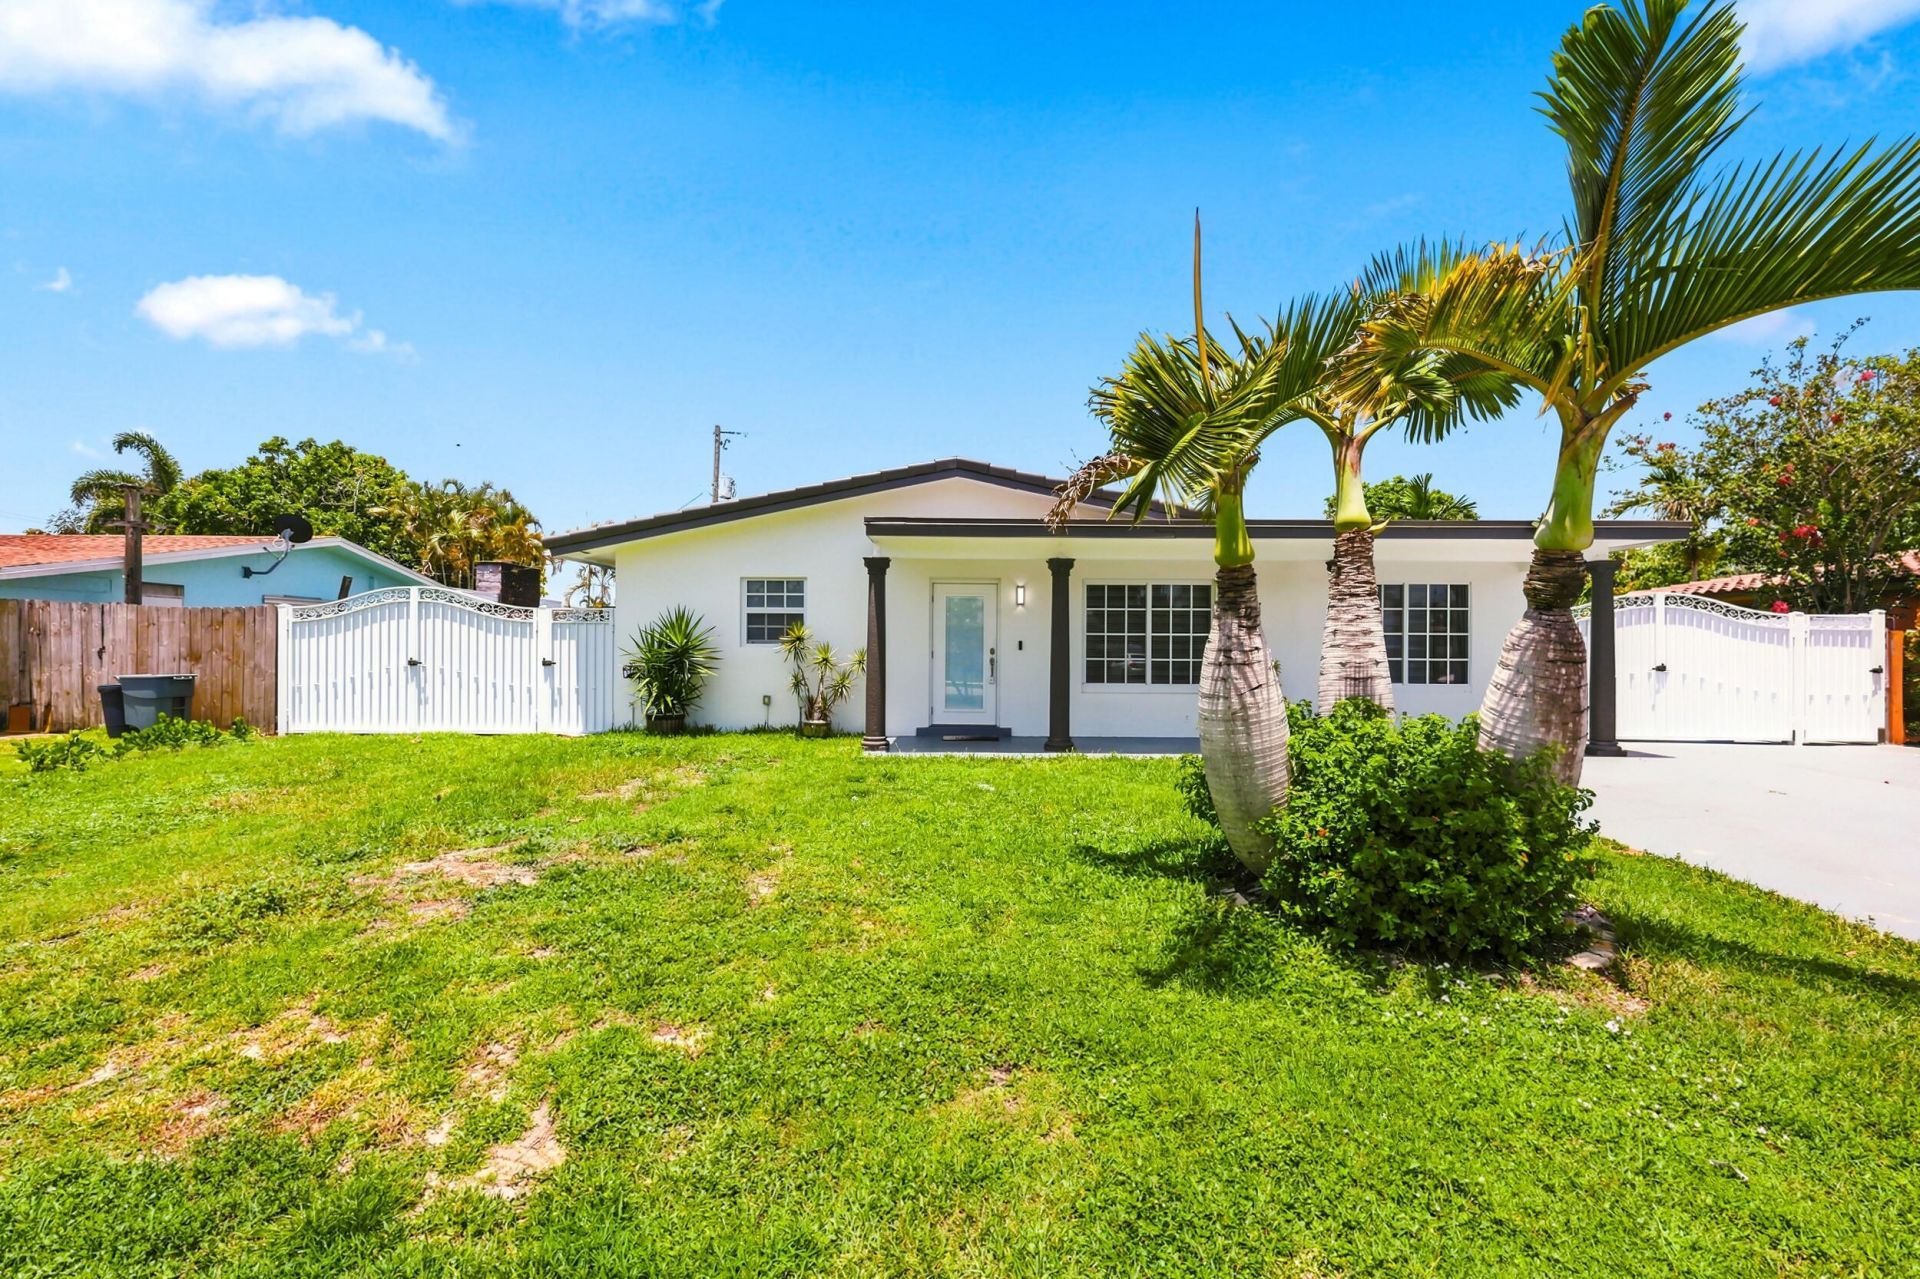
BEDS3
BATHS1 full
SQUARE FEET1,326
MLS#B26053414
STATUSActive
PROPERTY TYPERental - Single Family
SUBDIVISIONCRESTHAVEN OF PALM BEACH 1
Property Description
Beautifully updated 3-bedroom, 1-bathroom single-family home featuring modern finishes, a spacious layout, and a stylish contemporary feel throughout. The stunning kitchen showcases sleek white cabinetry, elegant quartz countertops with a dramatic waterfall edge, and a beautifully designed space perfect for cooking and entertaining. Enjoy modern flooring throughout, updated details, and a dedicated laundry room complete with a full-size washer and dryer. Step outside to a large backyard featuring both a covered patio and an open patio area, perfect for relaxing, entertaining, and enjoying Florida's outdoor lifestyle. The property also offers a large driveway with ample parking for family and guests. Electric and water are included in the rent for added convenience and value.
Property Features
Property Type: Rental - Single Family
Cooling: Central Air, Ceiling Fan(s)
Heating: Central, Electric
Lot Size: 0.17 Acres
Stories: 1.0
Year Built: 1964
Amenities
Bedroom Layout - Split
Garden
Feature Descriptions
Accessibility: Accessible Bedroom
Appliances: Electric Water Heater, Electric Cooktop, Cooktop, Dryer, Dishwasher, Microwave, Refrigerator, Water Heater, Washer
Association Amenities: None
Fencing: Back Yard
Flooring: Tile
Laundry: Laundry Room, In Unit
Parcel#: 00424413120030100
Pet Fee: 250
Pets Allowed: Yes, No Restrictions
Rental Term: Annual (1 Year or More)
Restrictions: No Restrictions
Sewer: Public Sewer
SQFT Living: 1326
Tenant Pays: Cable TV, Internet
Total Rooms: 3
Room Sizes
Kitchen: 9.69 X 23.3 Level Main
Living Room: 12.11 X 17.5 Level Main
Primary Bedroom: 9.5 X 13.3 Level Main
Local Schools
High School: John I. Leonard
Middle School: L. C. Swain
Elementary School: Clifford O. Taylor / Kirklane
Listed By / Shown By
Listed By
Agency Name: The Bella Group Real Estate, LLC
Agency Phone: 954-304-5488
Shown By
Agent Name: Manuel Ishkhanian
Agent Phone: (484) 832-2122
Agency Title: RealtyMark

Privacy Policy / DMCA Notice / ADA Accessibility


This site is hosted, designed and copyright
© 1994 - 2026 by
Delta Media Group, Inc. -- Patent Pending --
2649 Cedarcrest Road | MLS# B26053414
This property located at 2649 Cedarcrest Road, West Palm Beach, FL 33415 is currently listed for rent with an asking price of $3,000 / Annual (1 Year or More). Search West Palm Beach real estate on mainlinemanny.realtymark.net today.