
BEDS2
BATHS2 full
SQUARE FEET1,246
MLS#4038764
STATUS
PROPERTY TYPEResidential - Condominium
Property Description
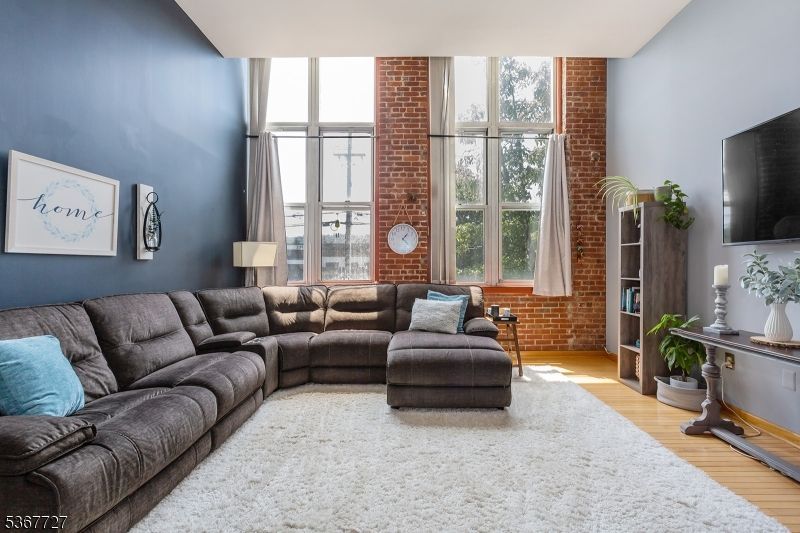
Welcome to 262 Main Street, Unit 203, a stunning 2 Bed, 2 Bath, Corner-unit condominium in the highly sought-after The Mill at Little Falls. Bathed in natural light from dramatic oversized windows, this beautifully maintained home features soaring ceilings, exposed brick accents, gleaming hardwood floors, and an open-concept layout that perfectly blends historic character with modern comfort. The spacious primary suite offers a generous walk-in closet, while the convenience of an in-unit washer and dryer, central air, and a brand-new HVAC system (June 2026) makes everyday living effortless. Life at The Mill extends well beyond your front door. Residents enjoy, a Resort-style outdoor pool, Fitness center, Community room, Tennis courts, Beautiful landscaped grounds with tranquil waterfall views. For commuters, it doesn't get much better. The NYC bus stops just across the street, and the Little Falls train station is only a short walk away, making travel into the city incredibly convenient. This location is close to all major highways, shopping, and plenty of good restaurants!
Property Features
Property Type: Residential - Condominium
Cooling: Central Air
Fuel Type: Electric
Heating: Forced Hot Air
Home Style: One Floor Unit
Lot Size: 11.84 Acres
Roof Type: Asphalt Shingle
Taxes: $9,334
Year Built: 1988
Amenities
Fire Alarm Sys
Fire Extinguisher
High Ceilings
Intercom
Smoke Detector
Walk-In Closet
Window Treatments
Tennis Courts
Feature Descriptions
Appliances: Carbon Monoxide Detector, Dishwasher, Dryer, Range/Oven-Electric, Refrigerator, Washer
Bath: Stall Shower And Tub
Days on Site: 10
Driveway: Assigned
Exterior: Brick
Flooring: Wood
Lot: Backs to Park Land
Lot Dimensions: 11.84 acre(s)
Pool: Association Pool
Sewer: Association
Swimming Pool: Yes
Utilities: Electric
Water: Association
Local Schools
High School: P V H S
Middle School: NUMBER 1
Elementary School: NUMBER 3
Listed By / Shown By
Listed By
Agency Name: THE REALTY BOUTIQUE
Agency Contact: 973-638-1903
Shown By
Agent Name: Manuel Ishkhanian
Agent Phone: (484) 832-2122
Agency Title: RealtyMark

Estimate Your Payment
Estimated Payment
$ 1,973.52 per month $1,057.14 Principal & Interest $777.83 Property Tax $138.54 Homeowner's InsuranceChange Payment Information
Privacy Policy / DMCA Notice / ADA Accessibility


This site is hosted, designed and copyright
© 1994 - 2026 by
Delta Media Group, Inc. -- Patent Pending --
262 Main St | MLS# 4038764
This condo located at 262 Main St, Little Falls, NJ 07424 is currently listed for sale with an asking price of $475,000. This property was built in 1988 and has 2 bedrooms and 2 full baths with 1246 sq. ft. Search Little Falls real estate on mainlinemanny.realtymark.net today.