
BEDS3
BATHS2 full
SQUARE FEET1,020
MLS#NJCD2120804
STATUSACTIVE UNDER CONTRACT
PROPERTY TYPEResidential - Single Family
SUBDIVISIONPINE HILL ESTATES
SCHOOLPINE HILL BOROUGH BOARD OF EDUCATION
Property Description
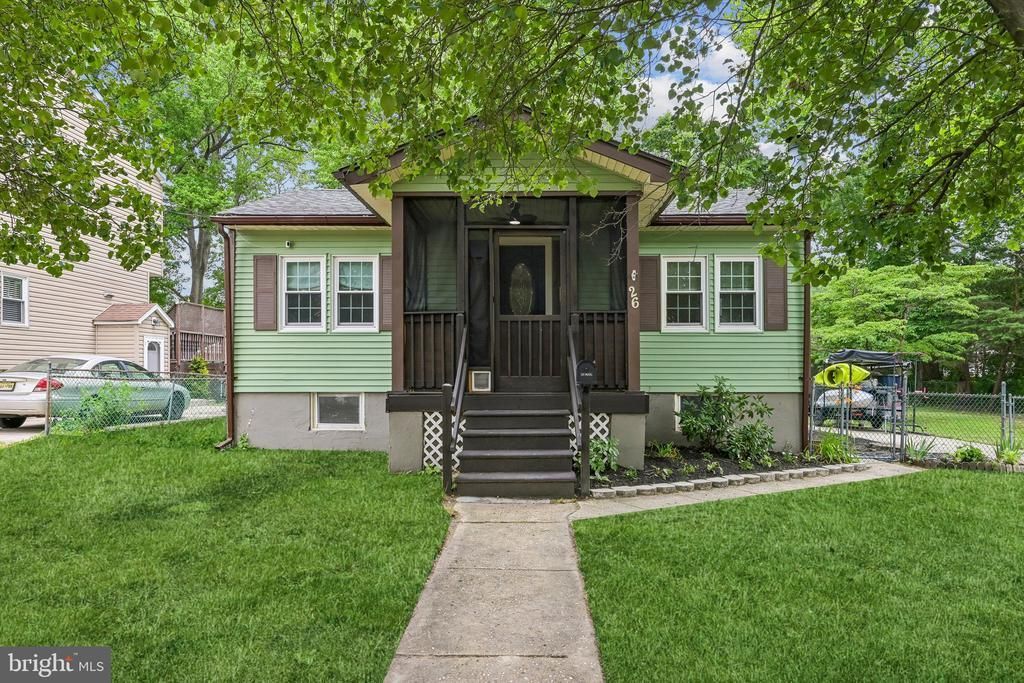
Charming cottage on a rare oversized "double lot" which is fully fenced and ready for your summertime outdoor entertaining! Enter this home by way of the screened in front porch, and step into an adorable living space warming your hearts with the wood burning stove. The eat-in kitchen is nicely updated with white shaker cabinetry and an almost new stainless steel appliance package. There are three nicely sized bedrooms, one being the primary suite with its own private bath! The basement has a bonus space as well. Rest easy with a newer roof, less than 2 years new - and the HVAC approx 8 years. *SHOWINGS BEGIN FRIDAY 6/26 at the OPEN HOUSE 3pm-6pm*
Property Features
Property Type: Residential - Single Family
Basement: Full
Basement: Yes
Cooling: Central A/C
Fireplaces: 1
Fuel Type: Natural Gas
Heating: Forced Air
Home Style: Cottage, Bungalow
Lot Size: 0.34 Acres
Roof Type: Pitched, Shingle
Stories: 1.0
Taxes: $6,117
Year Built: 1925
Feature Descriptions
Additional Structures: Above Grade, Below Grade
Appliances: Dishwasher, Built-In Microwave, Stainless Steel Appliances
Days on Site: 23
Electric: Circuit Breakers
Exterior: Sidewalks, Street Lights
Exterior: Vinyl Siding
Fencing: Chain Link
Fireplace: Free Standing, Wood
Flooring: Ceramic Tile, Laminate Plank
Interior: Primary Bath(s), Ceiling Fan(s), Stove - Wood, Bathroom - Stall Shower, Kitchen - Eat-In, Bathroom - Tub Shower, Attic
Lot Dimensions: 0.34 Acre(S)
Municipality: PINE HILL BORO
Number of Rooms: 5
Parking Features: Private, Concrete Driveway
Parking Notes: 4 Total Parking Spaces
Rooms: Living Room, Primary Bedroom, Bedroom 2,Kitchen, Bedroom 1,Attic
Sewer: Public Sewer
SQFT Above Finished: 1020
SQFT Total Finished: 1020
Structure Type: Detached
Total Garage/Parking Spaces: 4
Water: Public
Windows: Energy Efficient
Room Sizes
Primary Bedroom: 13 x 10 Level - Main
Bedroom 1: 11 x 12 Level - Main
Bedroom 2: 10 x 9 Level - Main
Living Room: 19 x 9 Level - Main
Kitchen: 11 x 9 Level - Main
Local Schools
School District: PINE HILL BOROUGH BOARD OF EDUCATION
Listed By / Shown By
Listed By
Agency Name: Weichert Realtors-Haddonfield
Agency Phone: 8563945700
Shown By
Agent Name: Manuel Ishkhanian
Agent Phone: (484) 832-2122
Agency Title: RealtyMark

Estimate Your Payment
Estimated Payment
$ 1,262.40 per month $665.44 Principal & Interest $509.75 Property Tax $87.21 Homeowner's InsuranceChange Payment Information
Privacy Policy / DMCA Notice / ADA Accessibility


This site is hosted, designed and copyright
© 1994 - 2026 by
Delta Media Group, Inc. -- Patent Pending --
26 Wilson | MLS# NJCD2120804
This single family home located at 26 Wilson, Clementon, NJ 08021 is currently listed for sale with an asking price of $299,000. This property was built in 1925 and has 3 bedrooms and 2 full baths with 1020 sq. ft. Wilson is located in the PINE HILL ESTATES subdivision within the PINE HILL BOROUGH BOARD OF EDUCATION school district. Search PINE HILL ESTATES real estate on mainlinemanny.realtymark.net today.