
BEDS4
BATHS3 full 1 partial
MLS#4037981
STATUS
PROPERTY TYPEResidential - Single Family
Property Description
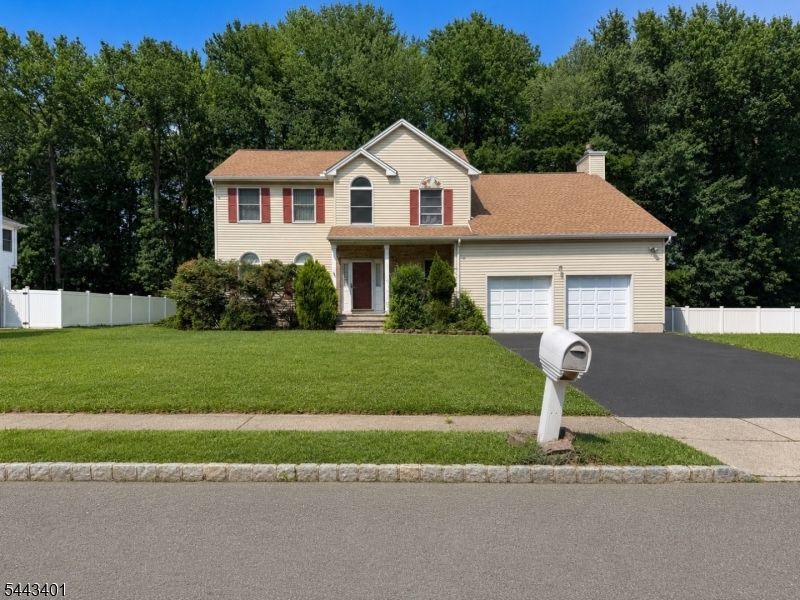
Welcome to this spacious home located in desirable North Brunswick Township, offering incredible potential for buyers looking to make it their own. Being sold as-is, this property is perfect for anyone ready to bring their vision and personal touch to create their dream home. Step inside to a 2-story foyer with hardwood floors throughout the main level. The first floor features an office space, a separate formal dining room, a convenient half bath, a laundry room, and an eat-in kitchen equipped with a refrigerator, oven, dishwasher, gas range, and ample cabinet space. The living room offers a gas fireplace, perfect for relaxing or entertaining. The finished basement provides additional living space, complete with a full bath, sump pump, and plenty of storage options. Upstairs, you'll find 4 generously sized bedrooms and 1 full bath. This home needs a little TLC, but with the right vision, it can truly shine. A wonderful opportunity to own a home with great bones and make it uniquely yours!
Property Features
Property Type: Residential - Single Family
Basement: Yes
Basement: Finished
Cooling: Central Air
Fuel Type: Gas-Natural
Garage: 2
Heating: Forced Hot Air
Home Style: Colonial
Lot Size: 0.34 Acres
Roof Type: Asphalt Shingle
Taxes: $15,638
Year Built: 1996
Feature Descriptions
Appliances: Carbon Monoxide Detector, Dishwasher, Dryer, Range/Oven-Gas, Refrigerator, Washer
Days on Site: 15
Driveway: 2 Car Width, Blacktop
Exterior: Vinyl Siding
Fireplace: Gas Fireplace, Living Room
Flooring: Carpeting, Wood
Lot Dimensions: 0.34 acre(s)
Parking Notes: Attached Garage
Sewer: Public Sewer, Sewer Charge Extra
Utilities: Electric, Gas-Natural
Water: Public Water, Water Charge Extra
Listed By / Shown By
Listed By
Agency Name: RE/MAX OUR TOWN
Agency Contact: 732-419-9300
Shown By
Agent Name: Manuel Ishkhanian
Agent Phone: (484) 832-2122
Agency Title: RealtyMark

Estimate Your Payment
Estimated Payment
$ 3,314.44 per month $1,778.23 Principal & Interest $1,303.17 Property Tax $233.04 Homeowner's InsuranceChange Payment Information
Privacy Policy / DMCA Notice / ADA Accessibility


This site is hosted, designed and copyright
© 1994 - 2026 by
Delta Media Group, Inc. -- Patent Pending --
26 Plains Gap Rd | MLS# 4037981
This single family home located at 26 Plains Gap Rd, North Brunswick, NJ 08902 is currently listed for sale with an asking price of $799,000. This property was built in 1996 and has 4 bedrooms and 3 full and 1 partial baths. Search North Brunswick real estate on mainlinemanny.realtymark.net today.