
BEDS4
BATHS2 full
MLS#4036659
STATUS
PROPERTY TYPEResidential - Single Family
Property Description
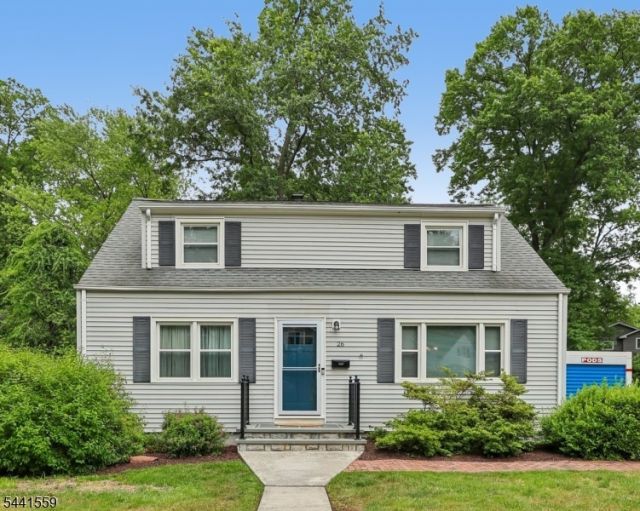
Listed for the first time in over 40 years, this well-cared-for expanded Cape Cod offers four bedrooms, two full baths, and comfortable living spaces in one of Fanwood's most desirable neighborhoods. The bright family room features a vaulted ceiling, a large arched window, and hardwood floors that continue into the dining room and updated kitchen. The kitchen offers plenty of cabinet and counter space, quartz countertops, stainless steel appliances, a center island, and a breakfast area with direct access to the Trex deck overlooking the spacious, private backyard. The second-floor primary suite includes its own full bath and dressing area, while additional bedrooms provide flexibility for guests, a home office, or everyday living. Recent improvements include the furnace, hot water heater, washer, dryer, and patio pavers. Just three blocks from the Fanwood NJ Transit station with direct service to New York Penn Station, and close to parks, restaurants, shops, and top-rated Scotch Plains"Fanwood schools. Come walk through the home and picture yourself living here.
Property Features
Property Type: Residential - Single Family
Basement: Unfinished
Basement: Yes
Cooling: 1 Unit
Fuel Type: Gas-Natural
Heating: 1 Unit
Home Style: Cape Cod, Contemporary
Lot Size: 83X129X100X159
Roof Type: Asphalt Shingle
Taxes: $14,183
Year Built: 1950
Feature Descriptions
Appliances: Cooktop - Gas, Dishwasher, Microwave Oven, Refrigerator
Days on Site: 22
Driveway: 1 Car Width
Exterior: Vinyl Siding
Lot: Level Lot
Lot Dimensions: 83X129X100X159
Sewer: Public Sewer
Utilities: Electric, Gas In Street
Water: Public Water
Local Schools
High School: ScotchPlns
Middle School: Nettingham MS
Elementary School: McGinn
Listed By / Shown By
Listed By
Agency Name: THE AGENCY ONE ROCK
Agency Contact: 908-516-4790
Shown By
Agent Name: Manuel Ishkhanian
Agent Phone: (484) 832-2122
Agency Title: RealtyMark

Estimate Your Payment
Estimated Payment
$ 3,256.12 per month $1,833.87 Principal & Interest $1,181.92 Property Tax $240.33 Homeowner's InsuranceChange Payment Information
Privacy Policy / DMCA Notice / ADA Accessibility


This site is hosted, designed and copyright
© 1994 - 2026 by
Delta Media Group, Inc. -- Patent Pending --
26 Maclennon Pl | MLS# 4036659
This single family home located at 26 Maclennon Pl, Fanwood, NJ 07023 is currently listed for sale with an asking price of $824,000. This property was built in 1950 and has 4 bedrooms and 2 full baths. Search Fanwood real estate on mainlinemanny.realtymark.net today.