
BEDS4
BATHS3 full 1 partial
MLS#4037496
STATUS
PROPERTY TYPEResidential - Single Family
Property Description
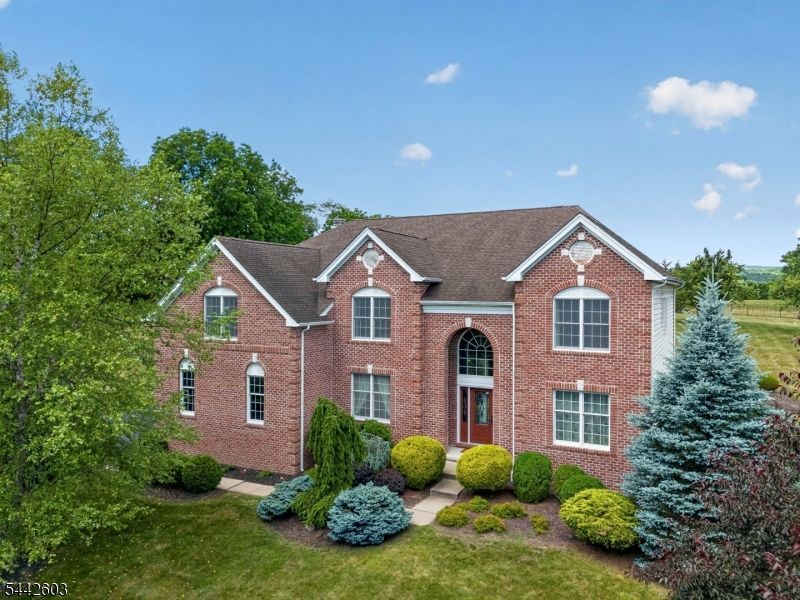
A rare opportunity to own a distinguished home in the sought-after High Ridge Estates. This impressive Toll Brothers center hall Colonial is set on over 2 beautifully landscaped acres, offering timeless elegance and curb appeal with professional hardscaping and a fenced backyard. A grand two-story foyer welcomes you into this meticulously maintained home. The chef's kitchen boasts granite countertops, stainless steel appliances, a tiled backsplash, center island, and a sun-filled breakfast area. The spectacular family room is the heart of the home, showcasing soaring vaulted ceilings, a dramatic floor-to-ceiling stone fireplace, rich hardwood flooring, and oversized windows that flood the space with natural light. Open and inviting, it offers the perfect setting for entertaining and everyday living. A first-floor office with custom built-ins and a laundry room add convenience. A rear staircase provides easy access to the second floor. The primary bedroom is an expansive sanctuary features a tray ceiling, elegant architectural columns, crown molding, a sophisticated chandelier, spacious sitting area, and an oversized walk-in closet. Spa-like bath with a jetted tub, stall shower and double vanities. Three additional bedrooms and two full baths complete the second level. Additional highlights include a whole-house humidifier, high-ceiling unfinished basement with endless possibilities, and beautiful outdoor living spaces with patios overlooking the private yard.
Property Features
Property Type: Residential - Single Family
Basement: Yes
Basement: Full, Unfinished
Cooling: 2 Units, Central Air
Fuel Type: Gas-Natural
Garage: 3
Heating: 2 Units, Forced Hot Air
Home Style: Colonial
Lot Size: 2.21 Acres
Roof Type: Asphalt Shingle
Taxes: $17,589
Amenities
Blinds
CODetect
Drapes
CeilHigh
JacuzTyp
SmokeDet
StallShw
StallTub
TubShowr
WlkInCls
Metal Fence
Patio
Feature Descriptions
Appliances: Carbon Monoxide Detector, Cooktop - Gas, Dishwasher, Dryer, Kitchen Exhaust Fan, Microwave Oven, Refrigerator, Self Cleaning Oven, Sump Pump, Washer, Water Filter, Water Softener-Own
Bath: Jetted Tub, Stall Shower
Days on Site: 17
Driveway: 1 Car Width, Blacktop
Exterior: Brick, Vinyl Siding
Fireplace: Family Room, Wood Burning
Flooring: Carpeting, Tile, Wood
Lot: Open Lot
Lot Dimensions: 2.21 acre(s)
Parking Notes: Built-In Garage, Garage Door Opener
Sewer: Septic 4 Bedroom Town Verified
Utilities: Electric, Gas-Natural
Water: Well
Room Sizes
Primary: 28x15
Bedroom 2: 14x13
Bedroom 3: 12x10
Bedroom 4: 15x16
Dining Room: 14x11
Family Room: 23x22
Kitchen: 23x14
Living Room: 23x12
Office: 12x11
Laundry Room: 10x6
Foyer: 18x12
Local Schools
High School: HIGH POINT
Middle School: FRANKFORD
Elementary School: FRANKFORD
Listed By / Shown By
Listed By
Agency Name: WEICHERT REALTORS
Agency Contact: 862-354-3646
Shown By
Agent Name: Manuel Ishkhanian
Agent Phone: (484) 832-2122
Agency Title: RealtyMark

Estimate Your Payment
Estimated Payment
$ 3,728.74 per month $2,000.78 Principal & Interest $1,465.75 Property Tax $262.21 Homeowner's InsuranceChange Payment Information
Privacy Policy / DMCA Notice / ADA Accessibility


This site is hosted, designed and copyright
© 1994 - 2026 by
Delta Media Group, Inc. -- Patent Pending --
26 High Ridge Ln | MLS# 4037496
This single family home located at 26 High Ridge Ln, Frankford, NJ 07822 is currently listed for sale with an asking price of $899,000. This property has 4 bedrooms and 3 full and 1 partial baths. Search Frankford real estate on mainlinemanny.realtymark.net today.