
BEDS4
BATHS2 full 1 partial
SQUARE FEET2,754
MLS#NJGL2073072
STATUSPENDING
PROPERTY TYPEResidential - Single Family
SUBDIVISIONBELFRY MANOR ESTAT
SCHOOLKINGSWAY REGIONAL HIGH
Property Description
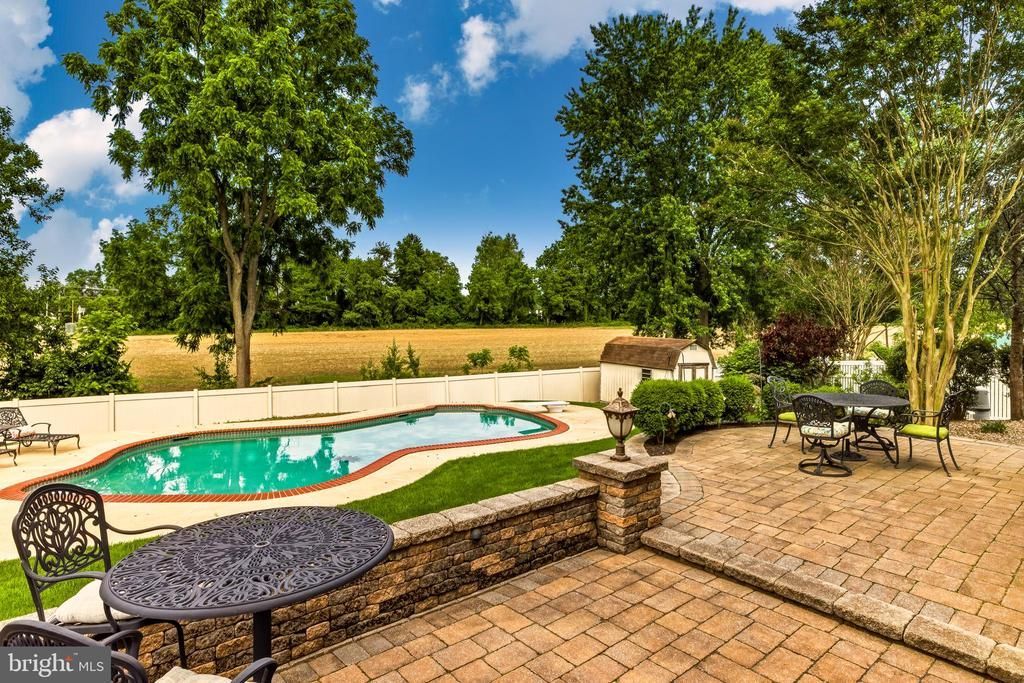
Open House CANCELLED - Contracts are signed! Summer staycation at its finest! Hit that ❤️button and get ready for showings to begin! Just in time for summer, this stunning backyard awaits! Nestled at the back of a quiet court in the desirable Belfry Manor community, this adorable traditional colonial home offers 4 bedrooms and 2.5 baths. The full basement is partially finished with a gas insert, a hand-designed fireplace wall, and a dry bar. Enjoy a serene, private setting on an oversized 126 x 173 lot! Inside you'll find hardwood floors throughout most of the first level, beautiful natural wood trim and solid wood doors throughout, a charming kitchen featuring a gas cooktop, double oven, double sink, pantry, built-in wall hutch, center island, and another counter area that overlooks the cozy sitting room with double doors leading to the incredible backyard. The oversized dining room is large enough for the biggest gatherings and perfectly designed for entertaining. 26 Curriden offers Anderson & Pella windows, a 12-year-old roof, and a brand-new HVAC system (4/26). The backyard is the true showstopper – a private, peaceful space built for memories, featuring a stunning built-in Gunite, Saltwater pool. The pool is accented by a 20x40 EP Henry raised patio. The pool motor and filter are only 1 year old (2025), and the timer is new (2026). 8 zone Sprinkler system front and back. Whether hosting summer parties or enjoying a quiet evening at sunset on the back patio, this backyard retreat delivers the perfect blend of beauty and relaxation.
Property Features
Property Type: Residential - Single Family
Basement: Partially Finished
Basement: Yes
Cooling: Central A/C
Fireplaces: 1
Fuel Type: Natural Gas
Garage: 1
Heating: Forced Air
Home Style: Colonial, Traditional
Lot Size: 0.54 Acres
Stories: 2.0
Taxes: $9,213
Year Built: 1989
Feature Descriptions
Additional Structures: Above Grade, Below Grade
Appliances: Washer, Dryer, Refrigerator, Dishwasher, Built-In Microwave, Oven/Range - Gas
Days on Site: 56
Exterior: Frame
Exterior: Extensive Hardscape, Exterior Lighting, Sidewalks, Underground Lawn Sprinkler
Fencing: Fully
Fireplace: Gas/Propane
Flooring: Hardwood, Carpet, Ceramic Tile
Lot Dimensions: 0.54 Acre(S)
Municipality: EAST GREENWICH TWP
Parking Features: Paved Driveway
Parking Notes: 1 Total Parking Spaces
Rooms: Living Room, Dining Room, Primary Bedroom, Sitting Room, Bedroom 2,Bedroom 3,Bedroom 4,Kitchen, Family Room, Laundry, Primary Bathroom
Sewer: Public Sewer
Special View Info: Trees/Woods
SQFT Above Finished: 2052
SQFT Below Finished: 702
SQFT Total Finished: 2754
Structure Type: Detached
Swimming Pool: In Ground
Total Garage/Parking Spaces: 1
Water: Public
Room Sizes
Kitchen: 20 x 12 Level - Main
Living Room: 16 x 12 Level - Main
Dining Room: 17 x 12 Level - Main
Sitting Room: 12 x 10 Level - Main
Laundry: 11 x 8 Level - Main
Primary Bedroom: 17 x 12 Level - Upper 1
Bedroom 2: 16 x 14 Level - Upper 1
Bedroom 3: 11 x 10 Level - Upper 1
Bedroom 4: 10 x 10 Level - Upper 1
Local Schools
School District: KINGSWAY REGIONAL HIGH
Listed By / Shown By
Listed By
Agency Name: BHHS Fox & Roach-Mullica Hill South
Agency Phone: 8563436000
Shown By
Agent Name: Manuel Ishkhanian
Agent Phone: (484) 832-2122
Agency Title: RealtyMark

Estimate Your Payment
Estimated Payment
$ 2,217.17 per month $1,281.48 Principal & Interest $767.75 Property Tax $167.94 Homeowner's InsuranceChange Payment Information
Privacy Policy / DMCA Notice / ADA Accessibility


This site is hosted, designed and copyright
© 1994 - 2026 by
Delta Media Group, Inc. -- Patent Pending --
26 Curriden | MLS# NJGL2073072
This single family home located at 26 Curriden, Clarksboro, NJ 08020 is currently listed for sale with an asking price of $575,800. This property was built in 1989 and has 4 bedrooms and 2 full and 1 partial baths with 2754 sq. ft. Curriden is located in the BELFRY MANOR ESTAT subdivision within the KINGSWAY REGIONAL HIGH school district. Search BELFRY MANOR ESTAT real estate on mainlinemanny.realtymark.net today.