
BEDS4
BATHS2 full 1 partial
SQUARE FEET2,889
MLS#NJBL2113026
STATUSACTIVE
PROPERTY TYPEResidential - Single Family
SCHOOLNORTH HANOVER TOWNSHIP PUBLIC SCHOOLS
Property Description
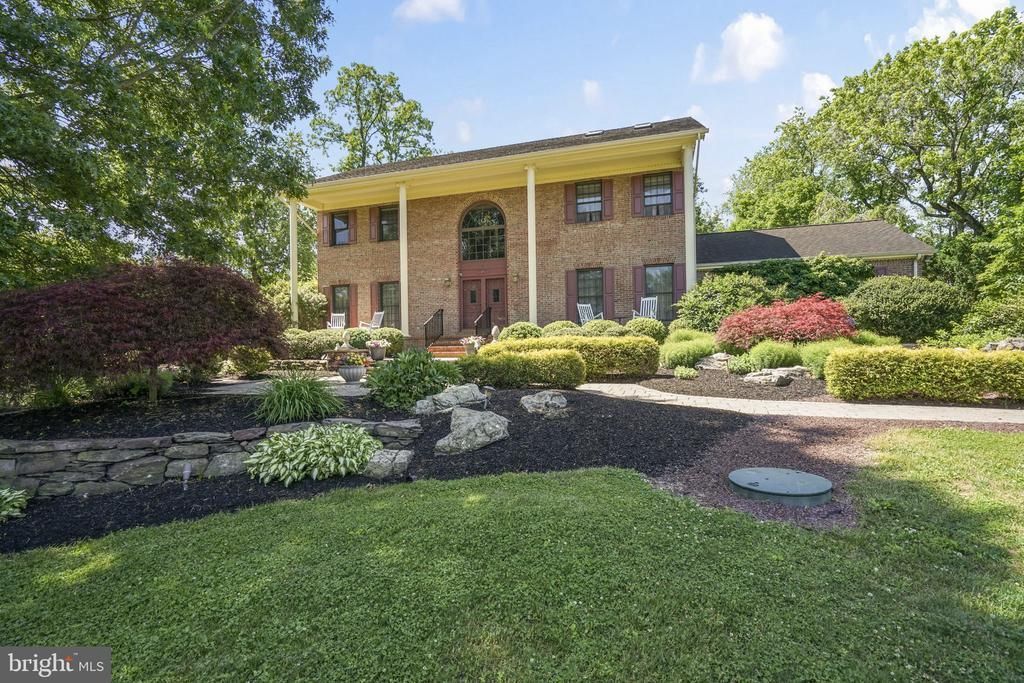
Stately 2,900 sq. ft. Colonial nestled in picturesque North Hanover, NJ. This impressive full brick-front, 4-bedroom, 2.5-bath Southern-style Colonial welcomes you with a grand two-story double-door entry and sweeping open staircase. Formal living and dining rooms showcase decorative moldings, recessed lighting, and timeless elegance. The inviting family room features gleaming hardwood flooring and a wood-burning fireplace with brick surround, opening seamlessly to the spacious kitchen complete with wood cabinetry, Corian countertops, tiled backsplash, wine rack, built-in wall oven, second stove, microwave, and abundant workspace for entertaining. A sun-drenched four-season room provides the perfect place to relax year-round, while the step-down office/bar with vaulted ceiling offers a unique and versatile living space. The expansive primary suite exudes warmth and character with a vaulted wood ceiling and skylights that create a charming country retreat atmosphere. The luxurious primary bath features a soaking tub, stall shower, stone-top vanity, and vaulted ceiling. Generously sized secondary bedrooms offer beautiful country views. The basement is already roughed for plumbing and ready to be finished to suit your needs. Step outside to your private backyard oasis featuring an in-ground concrete pool, Jerith fencing, expansive patio area, fire pit, and serene wooded surroundings. Professionally landscaped grounds enhance the property’s exceptional curb appeal. Additional highlights include a Kohler whole-house generator, whole-house water filtration system, and energy-efficient heat pump HVAC system. Conveniently located just minutes from historic Allentown, this special property offers the perfect blend of elegance, comfort, and privacy. A truly exceptional home waiting for its next fortunate owner—do not miss this opportunity!
Property Features
Property Type: Residential - Single Family
Basement: Yes
Basement: Full, Unfinished
Cooling: Ceiling Fan(s), Central A/C, Heat Pump(s), Programmab
Fireplaces: 1
Fuel Type: Propane - Metered
Garage: 2
Heating: Forced Air, Heat Pump(s)
Home Style: Colonial
Lot Size: 1.20 Acres
Stories: 2.0
Taxes: $10,641
Year Built: 1990
Feature Descriptions
Additional Structures: Above Grade
Days on Site: 42
Exterior: Brick, Wood Siding
Fireplace: Brick
Interior: Attic, Bar, Bathroom - Stall Shower, Bathroom - Jetted Tub, Bathroom - Tub Shower, Breakfast Area, Carpet, Ceiling Fan(s), Central Vacuum, Chair Railings, Crown Moldings, Dining Area, Family Room Off Kitchen, Floor Plan - Open, Formal/Separate Dining Room, Kitchen - Eat-In, Pantry, Primary Bath(s), Recessed Lighting, Skylight(s), Water Treat System, Window Treatments, Wood Floors
Lot Dimensions: 1.20 Acre(S)
Municipality: NORTH HANOVER TWP
Number of Rooms: 10
Parking Notes: 2 Total Parking Spaces
Rooms: Living Room, Dining Room, Primary Bedroom, Bedroom 2,Bedroom 3,Kitchen, Family Room, Breakfast Room, Bedroom 1,Sun/Florida Room, Bonus Room
Sewer: On Site Septic
SQFT Above Finished: 2889
SQFT Total Finished: 2889
Structure Type: Detached
Swimming Pool: In Ground, Concrete
Total Garage/Parking Spaces: 2
Water: Well
Room Sizes
Dining Room: 14 x 14 Level - Main
Living Room: 16 x 14 Level - Main
Family Room: 21 x 14 Level - Main
Kitchen: 14 x 10 Level - Main
Breakfast Room: 9 x 8 Level - Main
Bonus Room: 14 x 11 Level - Main
Sun/Florida Room: 16 x 8 Level - Main
Primary Bedroom: 18 x 17 Level - Upper 1
Bedroom 1: 16 x 14 Level - Upper 1
Bedroom 2: 14 x 11 Level - Upper 1
Bedroom 3: 12 x 11 Level - Upper 1
Local Schools
Middle School: NORTHERN BURLINGTON COUNTY REGIONAL
Elementary School: UPPER
School District: NORTH HANOVER TOWNSHIP PUBLIC SCHOOLS
Listed By / Shown By
Listed By
Agency Name: Coldwell Banker Residential Brokerage-Manalapan
Agency Phone: 7324624242
Shown By
Agent Name: Manuel Ishkhanian
Agent Phone: (484) 832-2122
Agency Title: RealtyMark

Estimate Your Payment
Estimated Payment
$ 2,973.54 per month $1,844.99 Principal & Interest $886.75 Property Tax $241.79 Homeowner's InsuranceChange Payment Information
Privacy Policy / DMCA Notice / ADA Accessibility


This site is hosted, designed and copyright
© 1994 - 2026 by
Delta Media Group, Inc. -- Patent Pending --
26 Crosswicks Ellisdale Rd | MLS# NJBL2113026
This single family home located at 26 Crosswicks Ellisdale Rd, Allentown, NJ 08501 is currently listed for sale with an asking price of $829,000. This property was built in 1990 and has 4 bedrooms and 2 full and 1 partial baths with 2889 sq. ft. Crosswicks Ellisdale Rd is located within the NORTH HANOVER TOWNSHIP PUBLIC SCHOOLS school district. Search Allentown real estate on mainlinemanny.realtymark.net today.