
BEDS3
BATHS1 full 1 partial
MLS#4038463
STATUS
PROPERTY TYPEResidential - Single Family
Property Description
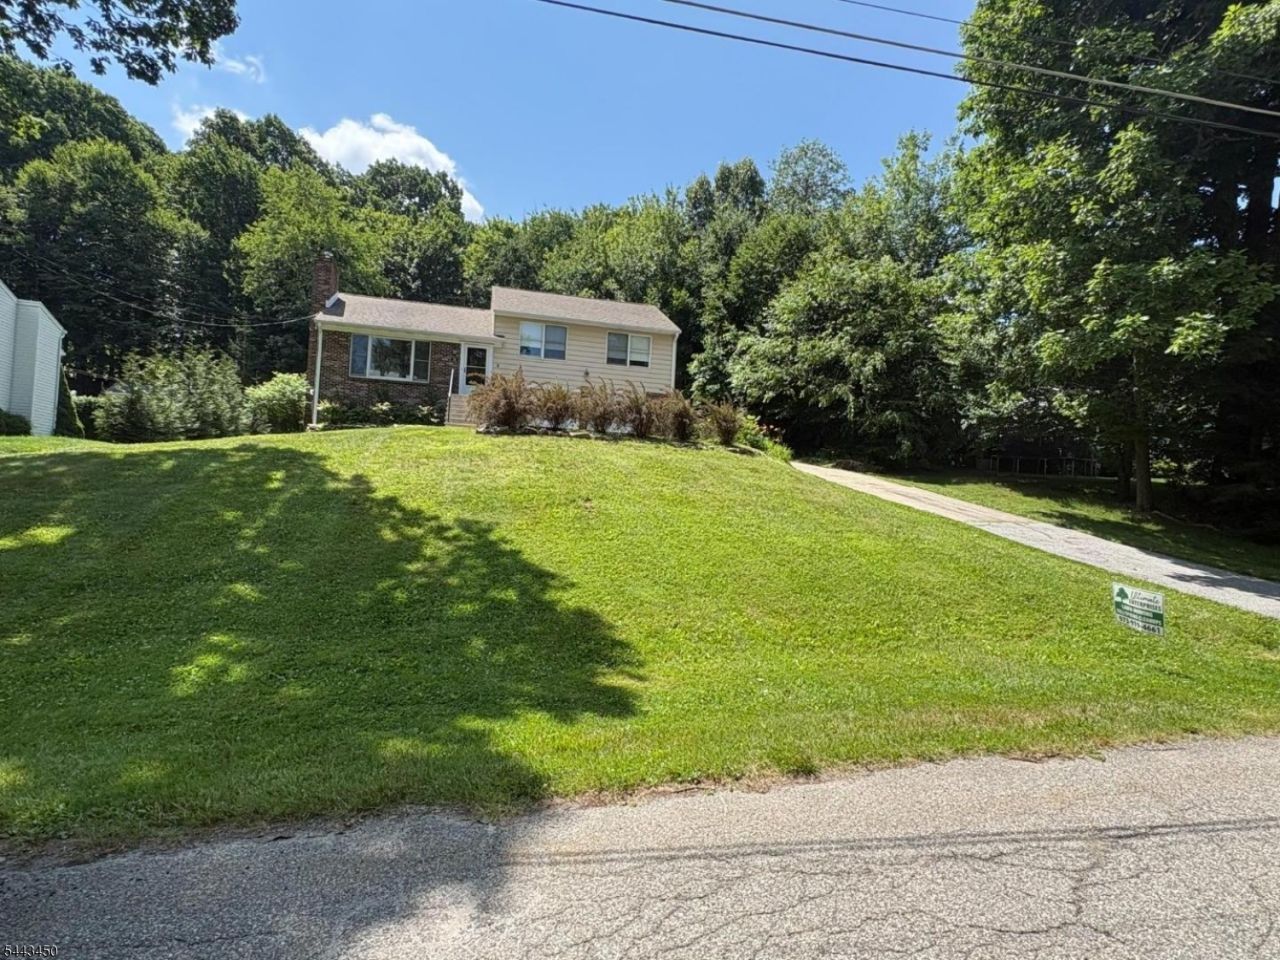
CALLING ALL INVESTORS...Original owner's Estate Selling 100% AS-IS! NO Credits! NO Repairs! Buyer responsible CofO, Water Testing etc. PROPERTY IS WINTERIZED-Seller has Water Test from Nov 2025-if a new test is required buyer is responsible. Mold. County Health Dept septic records are incorrect-this property has original septic. NO TRESPASSING-- property needs work. Will not be acceptable to VA, FHA or USDA. CASH OR RENOVATION ONLY!!!!
Property Features
Property Type: Residential - Single Family
Basement: Yes
Basement: Unfinished, Walkout
Fuel Type: Oil Tank Above Ground - Inside
Heating: Baseboard - Hotwater
Home Style: Fixer Upper, Split Level
Lot Size: 0.48 Acres
Roof Type: Asphalt Shingle
Taxes: $8,303
Year Built: 1979
Feature Descriptions
Days on Site: 12
Driveway: 1 Car Width
Fireplace: Living Room
Flooring: Carpeting, Vinyl-Linoleum, Wood
Lot Dimensions: 0.48 acre(s)
Parking Notes: Built-In Garage
Sewer: See Remarks, Septic
Utilities: Electric
Water: Well
Local Schools
High School: VERNON
Listed By / Shown By
Listed By
Agency Name: BHHS GROSS AND JANSEN REALTORS
Agency Contact: 973-764-5555
Shown By
Agent Name: Manuel Ishkhanian
Agent Phone: (484) 832-2122
Agency Title: RealtyMark

Estimate Your Payment
Estimated Payment
$ 1,321.22 per month $556.39 Principal & Interest $691.92 Property Tax $72.92 Homeowner's InsuranceChange Payment Information
Privacy Policy / DMCA Notice / ADA Accessibility


This site is hosted, designed and copyright
© 1994 - 2026 by
Delta Media Group, Inc. -- Patent Pending --
26 Chestnut Tree Dr | MLS# 4038463
This single family home located at 26 Chestnut Tree Dr, Vernon, NJ 07422 is currently listed for sale with an asking price of $250,000. This property was built in 1979 and has 3 bedrooms and 1 full and 1 partial baths. Search Vernon real estate on mainlinemanny.realtymark.net today.